


ACE Parkway
Sector 150 Noida
Price
₹ on request
ACE Parkway
Sector 150 Noida
₹ on request
ACE Parkway | RERA: UPRERAPRJ4514
Details & Features
Property Type:
Residential
Project Area:
15 Acres
Total Towers:
11 Towers
Project Status:
PRE_LAUNCH
Sizes:
1900 - 4400 sq.ft.
Project Units:
970 Flats
Total Floors:
26 Floors
Configurations:
3BHK, 4BHK, 4.5BHK
Possession Date:
June 2023
Launch Date:
Mar 2017
Know About ACE Parkway
ACE Parkway
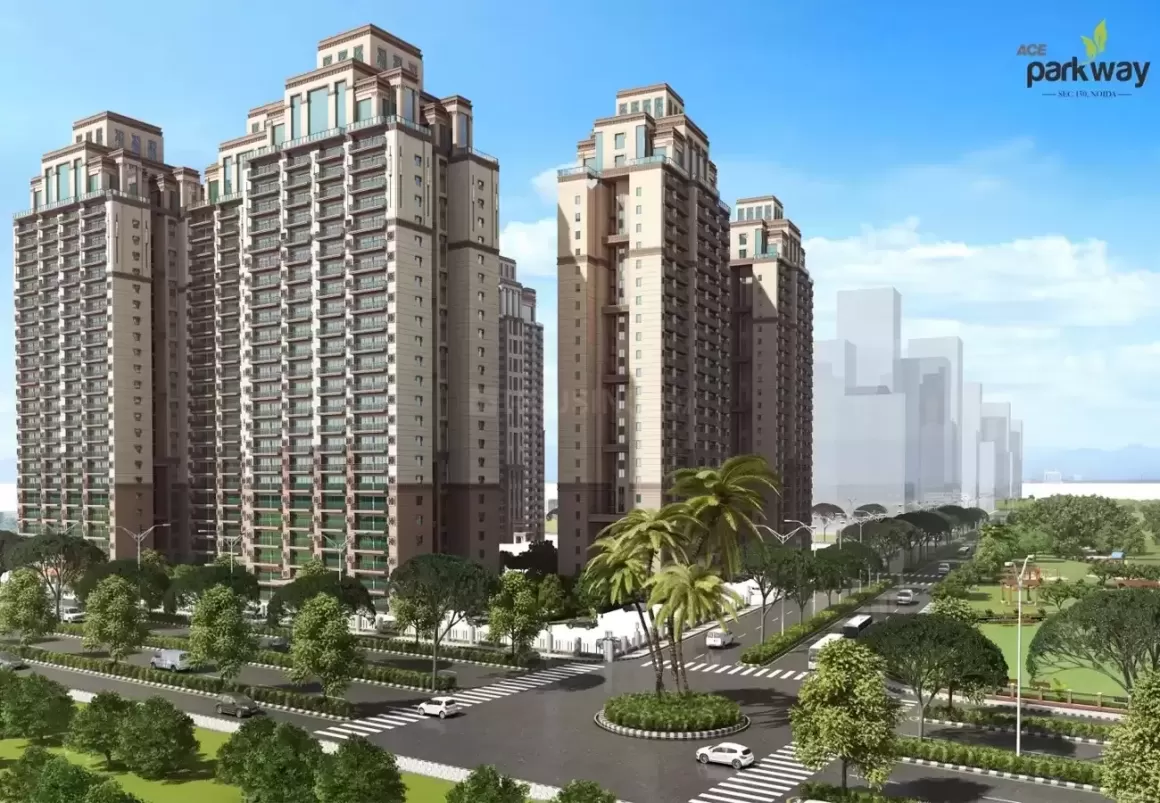
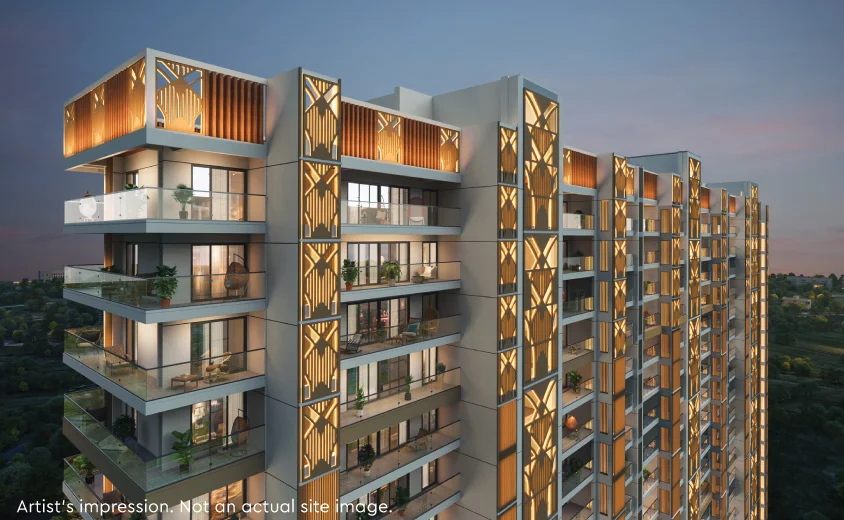
ACE Parkway is a luxury residential project by ACE Group in the peaceful Sports City of Sector 150, Noida. Spread over 15 acres, it offers a modern living experience away from city noise, with contemporary towers surrounded by greenery.
The project is officially listed as Ace Parkways Noida with RERA number UPRERAPRJ4514. RERA registration ensures the builder follows prescribed government guidelines, making the buying process more transparent and secure for homebuyers.
Key Highlights
- • Project Area: 15 Acres
- • Total Towers: 11 | Total Floors: 26
- • Project Units: 970 Flats
- • Configurations: 3BHK, 4BHK & 4.5BHK
- • Sizes: 1900 - 4400 sq.ft.
- • Status: PRE_LAUNCH | Launch: Mar 2017 | Possession: June 2023
- • RERA: UPRERAPRJ4514
- • No Brokerage | By ACE Group
RERA Number
ACE Parkway, Sector 150, Noida is a RERA-approved residential project. Project-related information is available on the official RERA website. The ACE Parkway RERA Number is UPRERAPRJ4514.
Site Layout & Master Planning
The site offers a well-planned layout with a wide choice of flats. Across 11 tall towers rising up to 26 floors, buyers can explore spacious 3 BHK, 4 BHK and 4.5 BHK apartments. The community includes 51 sports and activity options, along with large green spaces for everyday living and recreation.
Apartment Specifications
Homes are built with strong materials and refined finishes, designed for comfort and long-term living. Attention to detail has been given across living spaces, bedrooms, kitchens, bathrooms and balconies.
Living and Dining Area
- • Shiny vitrified tile flooring for a clean, polished look
- • Large glass windows for natural light throughout the day
- • Smooth, high-quality wall paint
- • Open layout for better movement and space utilisation
Master Bedroom
- • Warm wooden-style flooring
- • Strong wooden doors for privacy and aesthetics
- • Windows overlooking peaceful garden views
Kitchen
- • Granite kitchen counter
- • Easy-to-clean stainless steel sink
- • Wall tiles above the platform
Bathroom
- • Anti-skid tiles for wet-area safety
- • High wall tiles to keep walls dry
- • Quality taps and showers in every bathroom
Balconies
- • Wide balconies suitable for evening seating
- • Rough/anti-skid tiles to reduce slipping
- • Strong railings for family safety
Where is ACE Parkway Located?
ACE Parkway is located in Sector 150, Noida — a well-connected Sports City address known for greenery and open surroundings. The location offers smooth access to major roads and everyday destinations across Noida and Greater Noida.
Location Advantages
Residents benefit from wide, well-maintained roads and quick access to workplaces, schools, hospitals and shopping destinations.
Transport & Road Connectivity
- • Yamuna Expressway: 16 mins drive
- • Noida Expressway: 27 mins drive
- • Pari Chowk: 15 mins drive
Nearby Educational Institutions
- • Amity University: 28 mins drive
- • Lotus Valley International School: 28 mins drive
- • Step by Step School: 23 mins drive
- • Genesis Global School: 23 mins drive
Healthcare Facilities Nearby
- • Yatharth Super Speciality Hospital: 15 mins drive
- • Jaypee Hospital: 25 mins drive
- • Kailash Hospital: 36 mins drive
- • Fortis Hospital: 44 mins drive
Shopping & Entertainment
- • Grand Venice Mall: 20 mins drive
- • DLF Mall of India: 32 mins drive
- • The Great India Place: 34 mins drive
IT Parks & Workspaces
- • Knowledge Park: 16 mins drive
- • Advant Navis Business Park: 24 mins drive
- • Oxygen Business Park: 24 mins drive
Amenities and Facilities
Sports & Recreation
There are 51 sports choices including cricket, tennis and football, making it easy for families and kids to stay active.
Clubhouse Facilities
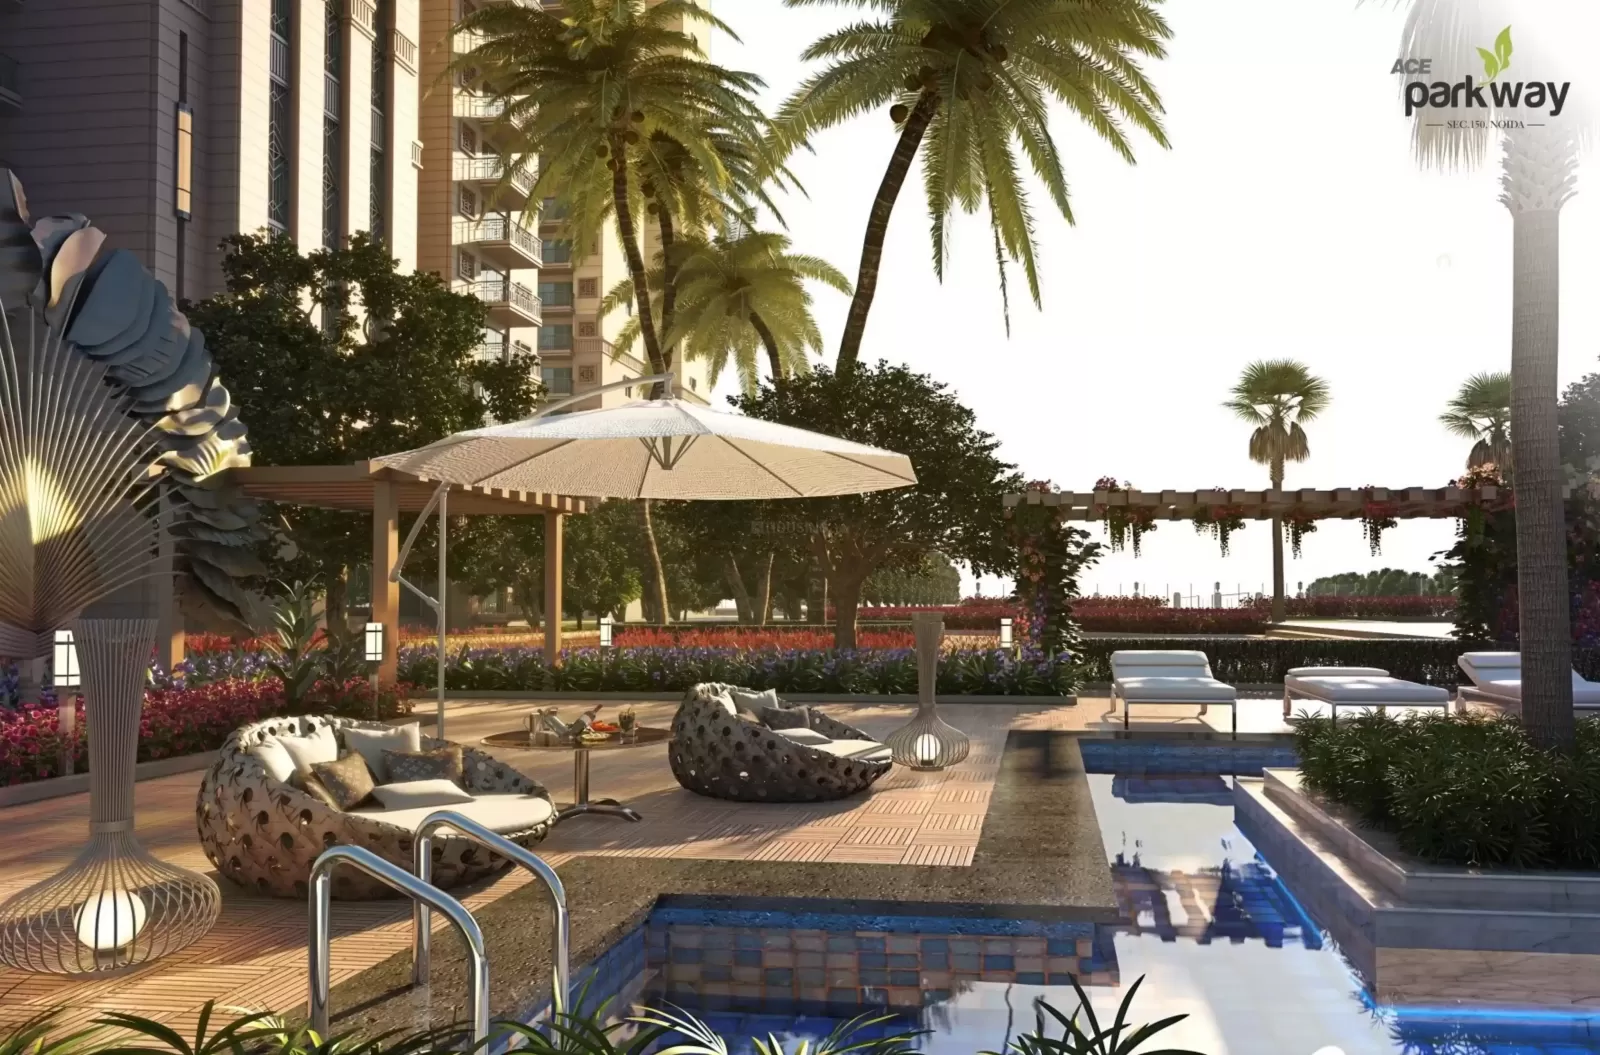
The clubhouse offers a temperature-controlled pool and premium leisure spaces that create a five-star community experience for residents.
Security & Safety
Earthquake-resistant construction, high-speed lifts and round-the-clock security at the gates help ensure safer day-to-day living.
Green Spaces & Landscaping
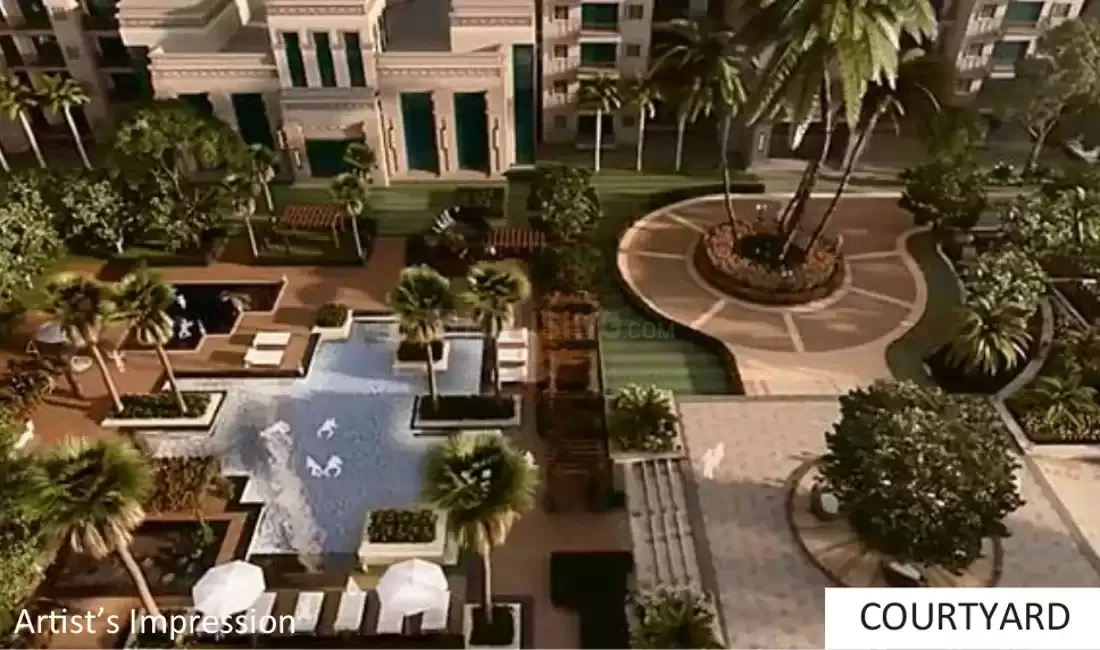
Water fountains, flower gardens, walking and jogging paths, and abundant trees keep the campus cool and inviting.
Convenience Features
On-site Mandir, ample car parking, skating rink, trampolines for kids and power backup add to everyday convenience.
Apartment List
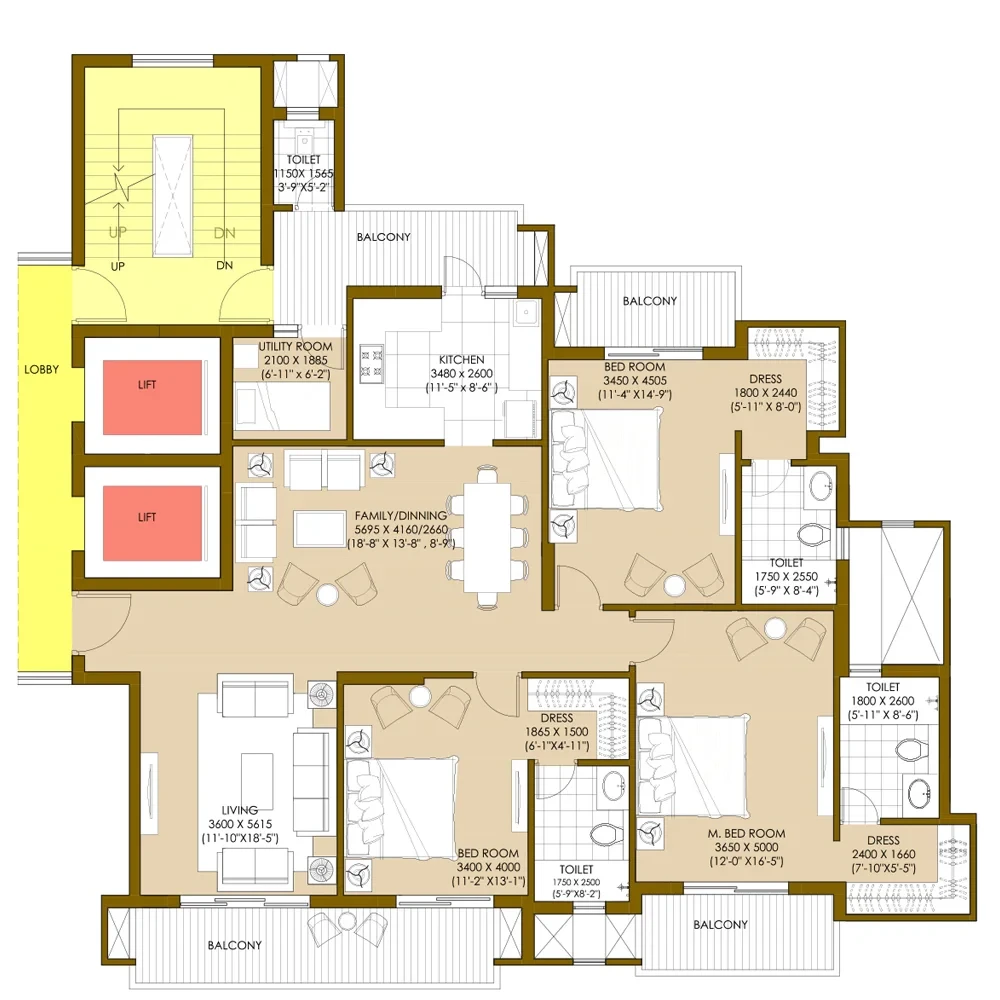
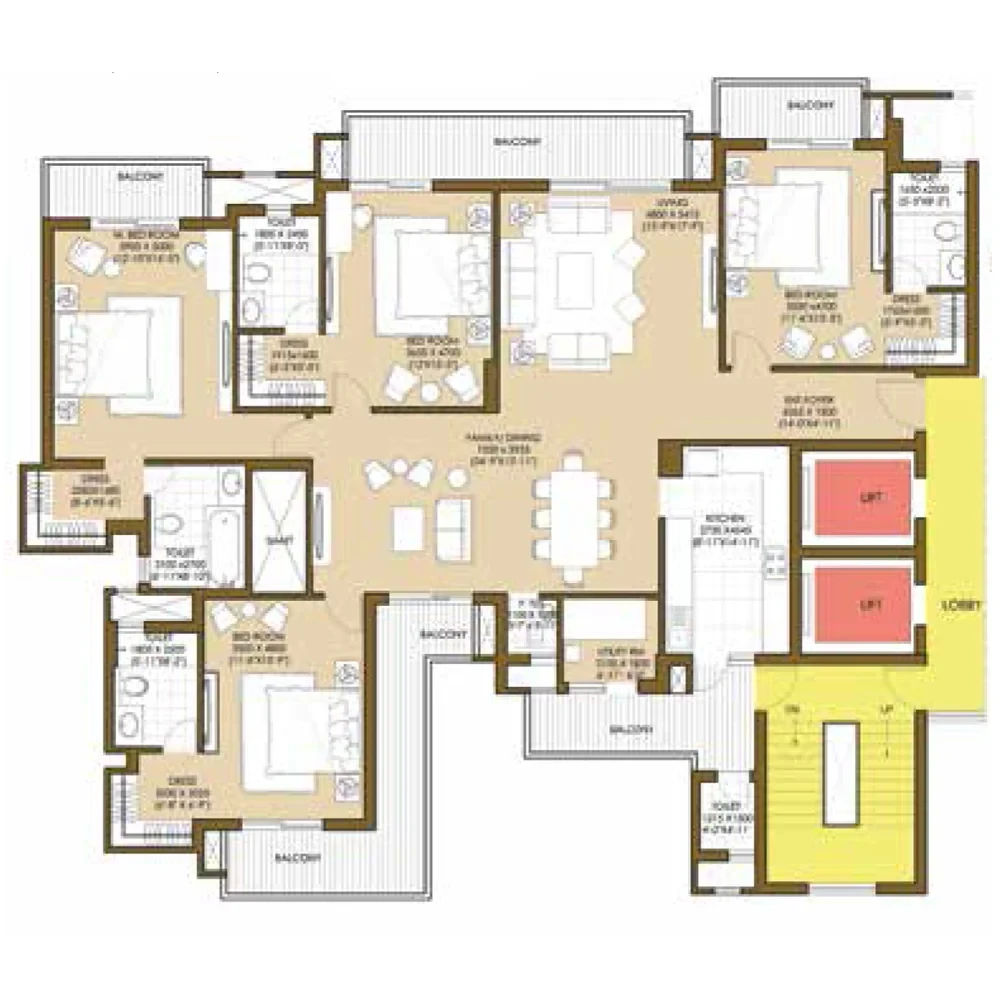
- • 3 BHK Apartment — 1900 sq.ft
- • 4 BHK Apartment — 2600 sq.ft
- • 4.5 BHK Apartment — 4400 sq.ft
Payment Plan
- • EOI Amount: 10 Lac for 1900 sq.ft
- • EOI Amount: 15 Lac for 2600 sq.ft
- • EOI Amount: 20 Lac for 4400 sq.ft
Download Brochure
Click on the Download button to download ACE Parkway brochure.
Show MoreACE Parkway Amenities

High Speed Elevators

Lift

Car Parking

Car Wash Area

Laundry

Grocery Shop

Shopping Centre

Dth Television

Entrance Lobby

Cafeteria

Amphitheatre

Theatre

Bar Chill Out Lounge

Rain Water Harvesting

Sewage Treatment Plant

Large Green Area

Landscape Garden

Sauna

Party Hall

Spa

Jacuzzi

Cards Room

Steam Room

Pergola

Gazebo

Flower Garden

Terrace Garden

Sun Deck

24x7 Security

Cctv Video Surveillance

Fire Fighting System

Gated Community

Gymnasium

Kids Pool

Badminton Court

Tennis Court

Cricket

Skating Rink
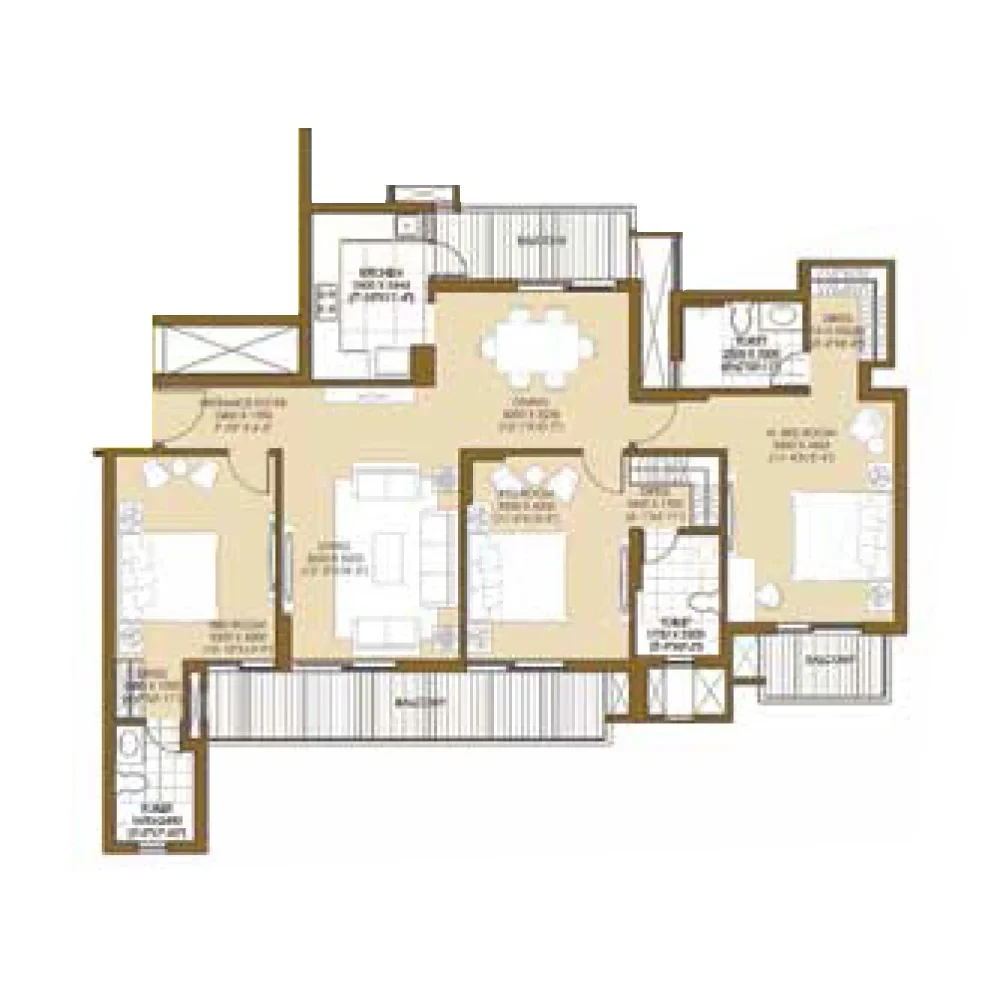
ACE Parkway Floor Plan
Get Free Consultation for this property. Call us at : 8448540929
ACE Parkway Location Map
About Developer
ACE Group
Established in: 2010
ACE Group of India is a highly respected real estate developer since its inception in 2010, with the intent to develop premium residential and commercial properties. The builder focuses on quality, premium projects that are comfortable, practical and aligned with modern living standards for homebuyers across Noida and the wider NCR.
Under the leadership of Mr. Ajay Chaudhary, ACE Group is committed to delivering premium, high-quality developments that create lasting value for residents and investors.
FAQ
At ACE Parkway, prices currently range from ₹ 3.23 Cr* to ₹ 7.48 Cr*, depending on the configuration and size. Prices are subject to change.
ACE Parkway is spread across 15 acres with 11 towers, 26 floors, 970 flats, and apartment sizes from 1900 to 4400 sq.ft.
Sector 150, Noida is considered a premium Sports City address known for greenery, open surroundings and luxury residential projects, making it a preferred choice for upscale living.
Premium pockets around Sports City, Sector 150 and select master-planned residential zones in Greater Noida / Noida Expressway corridor are widely regarded as upscale locations for luxury housing.
ACE Parkway pricing reflects its Sector 150 Sports City location, spacious 3/4/4.5 BHK layouts (up to 4400 sq.ft.), extensive amenities including 51 sports options, and premium community infrastructure by ACE Group.
ACE Parkway is known for luxury residences in Sector 150 Sports City, a large 15-acre green layout, 11 towers with scenic views, and an extensive sports and lifestyle amenity offering.
The RERA number for ACE Parkway is UPRERAPRJ4514.
ACE Parkway offers 3BHK, 4BHK and 4.5BHK apartments.
Similar Properties
Godrej Nurture
Sector 150 Noida
Godrej Palm Retreat
Sector 150 Noida
Godrej Tropical Isle
Sector 146, Noida
Loan Calculator

Results
Total Payment
Mothly Payment
Total Interest