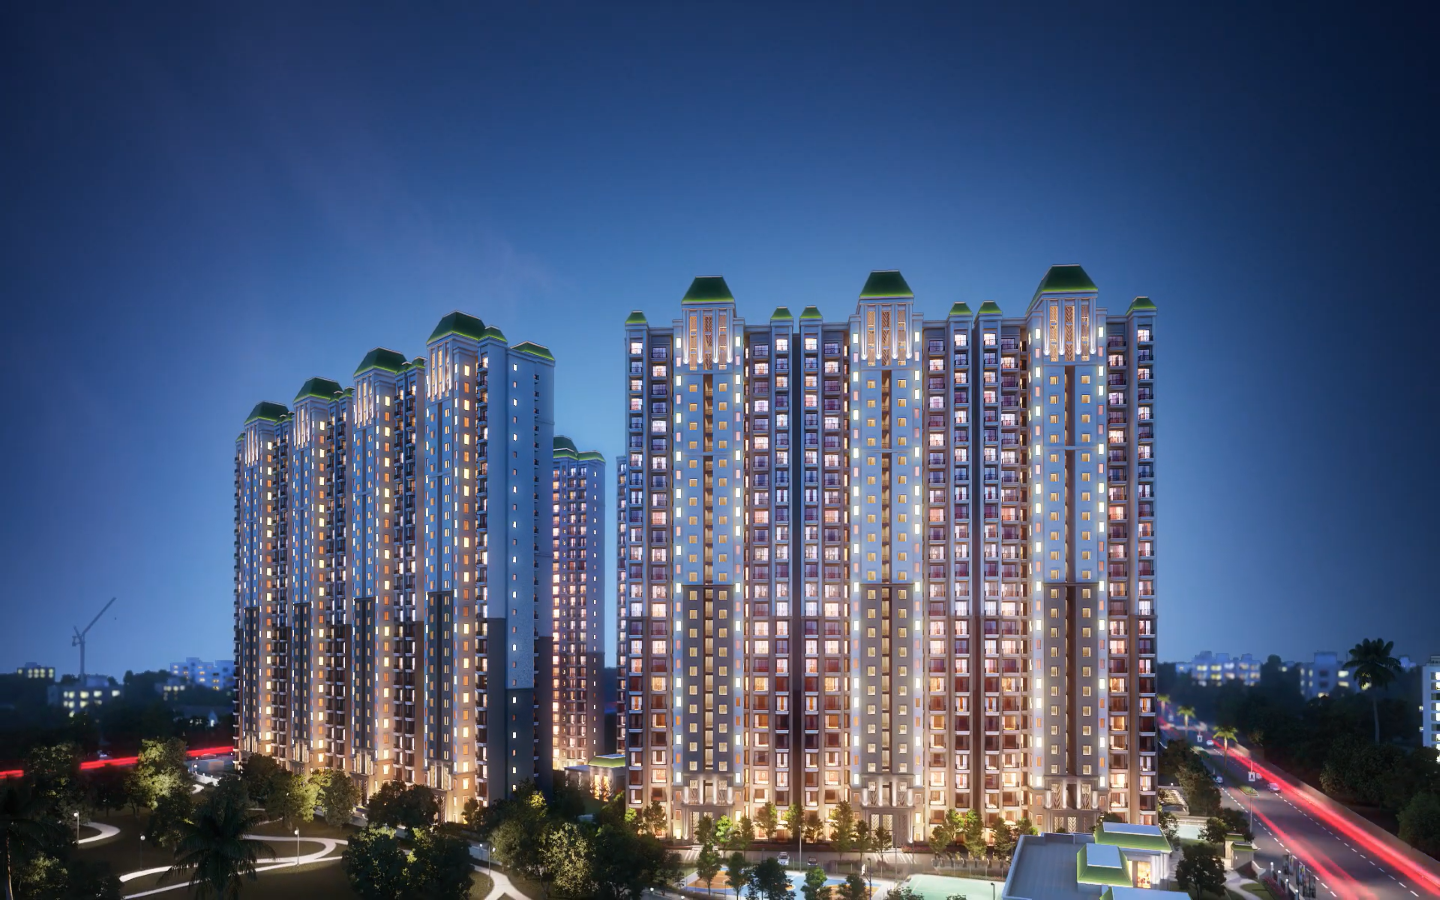




ATS Destinaire
Sector 1, Greater Noida West
Price
₹ on request
ATS Destinaire
Noida
₹ on request
ATS Destinaire | RERA: UPRERAPRJ417134
Details & Features
Property Type:
Residential
Project Area:
8.25 Acres
Total Towers:
14
Project Status:
UNDER_CONSTRUCTION
Sizes:
1900 - 2550 sq.ft.
Project Units:
740 Flats
Total Floors:
G+27
Configurations:
3BHK, 4BHK
Possession Date:
Nov,2026
Launch Date:
Jun,2019
Know About ATS Destinaire
ATS Destinaire
ATS Destinaire in Noida Extension is one of the most iconic residential projects by ATS Group. Currently under construction, it offers premium 3 BHK and 4 BHK flats in Greater Noida West for homebuyers and investors. Reputed design partners have come together to create exclusive luxurious apartments for residents.
Amenities and facilities at ATS Destinaire stay in sync with the latest lifestyle technology, making it a one-of-its-kind under-construction address in Noida Extension.
Key Highlights
- • Project Area: 8.25 Acres
- • Total Towers: 14 | Total Floors: G+27
- • Project Units: 740 Flats
- • Configurations: 3BHK & 4BHK
- • Sizes: 1900 - 2550 sq.ft.
- • Status: UNDER_CONSTRUCTION | Launch: Jun, 2019 | Possession: Nov, 2026
- • RERA: UPRERAPRJ417134
- • No Brokerage | By ATS Group
ATS Destinaire RERA Number
About RERA: The Real Estate (Regulation and Development) Act, or RERA, was introduced in 2016 to safeguard homebuyer interests and protect buyers from builder fraud. Since the society is registered on the RERA portal with full project details, ATS Destinaire RERA Number is UPRERAPRJ417134.
Features & Amenities
The luxury apartments in Greater Noida West at ATS Destinaire feature:
- • Indoor Gymnasium
- • Kid's Play Area
- • Skating Rink in the vicinity
- • Separate Kid's Swimming Pool
- • Indoor Squash Court
- • Swimming Pool
- • Multipurpose Clubhouse and many more amenities
A luxurious lifestyle awaits at ATS Destinaire, Greater Noida West — among the best-buy homes in Noida Extension.
Location Advantage
The location is excellent for individuals and families looking to invest in 3/4 BHK flats in Greater Noida West. Its prime location offers access to schools, colleges, hospitals, parks, entertainment centres and everyday facilities.
Sports Facilities
- • Lion's Den Cricket Ground
- • Sky Jumper Trampoline Park
Road Connectivity
- • FNG Expressway — 10 mins drive
- • NH 24 — 15 mins drive
Public Transport
- • Noida Metro Station 52 — 10 mins drive
Medical Facilities
- • Arogya Hospital — 12 mins drive
- • Yatharth Hospital — 15 mins drive
Entertainment Hub
- • Gaur City Mall — 12 mins drive
- • DLF Mall of India — 10 mins drive
Educational Institutions
- • D R S Public School
- • K C International School
Specifications
A. Tower
- • Glossy finish on M.S. railing
- • RCC framed structure building
- • Lift connectivity from top level to basement
- • Granite flooring in every elevator lobby with contemporary interiors
- • MOEF (Ministry of Environment, Forests and Climate Change) guidelines implemented
- • Fire suppression, detection and alarm systems as per fire regulations
B. Apartment Interiors
- • 8' high main door with veneered front
- • Vitrified tiles in every room
- • Granite stone kitchen countertop
- • Fire suppression, detection and alarm systems as per fire regulations
C. Lobby
Spacious lobbies designed for a modern daily lifestyle. Air conditioning in the family room, dining room and all bedrooms. ATS Destinaire offers 3 BHK and 4 BHK under-construction flats with all the elements to be your new address in Greater Noida West.
D. Emergency & Safety Regulations
- • Generator backup for emergency facilities
- • Earthquake-resistant RCC framed structure
- • Underground water tanks and pump room
- • Finishing as required by the Fire Regulation Department
- • Power distribution system for residencies
E. Flooring Style
- • Vitrified tiles in kitchen, living room and bedrooms
- • Wood-texture tiles in the main bedroom
- • Emulsion paint interiors
- • Ceramic anti-slip flooring in balconies
F. Doors and Windows
- • External windows and doors: powder-coated aluminium or UPVC
- • Internal doors: wooden frames with skin / flush doors
- • Staircase & landings: marble, Kota or terrazzo flooring
G. Kitchen
- • Ceramic tiles
- • Asian Paints for interior and exterior finishes
- • Pre-polished platforms with granite tops
- • Granite top on the working platform
- • Hardened stainless steel sink
H. Toilet
- • Premium plumbing fixtures and chrome-plated fittings
- • Anti-skid tiles with interior wall finish
- • Internal plumbing in CPVC / composite / GI; exterior CI / UPVC
- • CP fittings by Jaguar, Somany, Hindware, Supreme or equivalent
- • Hot and cold water provision
Home Loan Offer
Leading Indian banks including HDFC and other associated banks offer hassle-free home loan options for buyers at ATS Destinaire.
Construction Update
Current Status: Under Construction. Possession for some towers begins from November 2026, with the remaining towers targeted for delivery by May 2027.
Apartment List
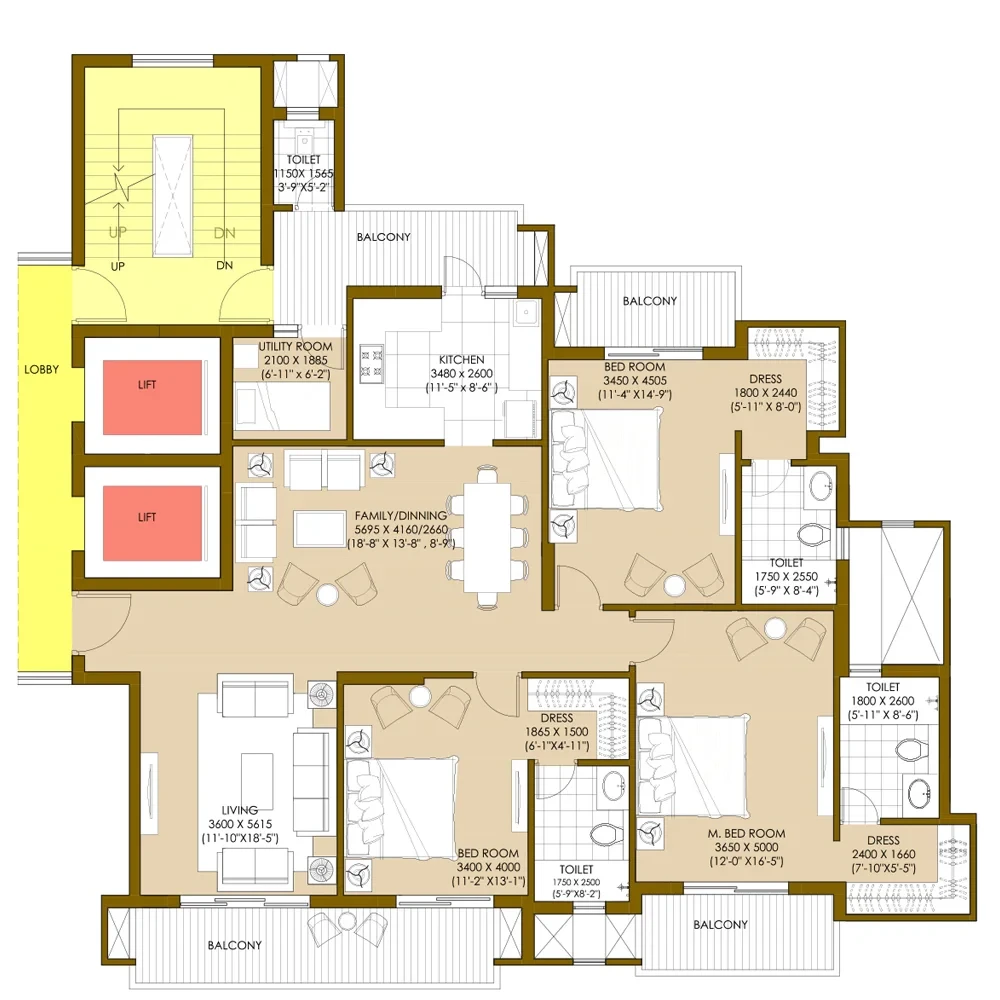
- • 3 BHK Apartment + Servant — 1900 sq.ft
- • 4 BHK Apartment + Servant — 2550 sq.ft
Payment Plan
- • On Booking — 10%
- • Within 30 days of booking — 10%
- • Within 60 days of booking — 10%
- • On completion of Ground floor slab — 5%
- • On completion of 5th-floor slab — 10%
- • On completion of 12th-floor slab — 10%
- • On completion of 19th-floor slab — 10%
- • On completion of Super Structure — 15%
- • On application of Occupancy Certificate — 10%
- • On offer of Possession — 10% + Other Charges
Download Brochure
Download the ATS Destinaire brochure for a thorough overview of amenities, features, benefits, utilities, payment plan options and more.
Show MoreATS Destinaire Amenities

Children Play Area

Luxurious Clubhouse

Toddler Pool

Theatre

Swimming Pool

24x7 Security

Card Room
Lift

Open Space

Landscape Garden

Gymnasium

Yoga Areas

Cafeteria

Squash Court

Badminton Court

Steam Room

Volly Ball

Fire Fighting System

Amphitheatre

Treated Water Supply

Indoor Games

Sauna

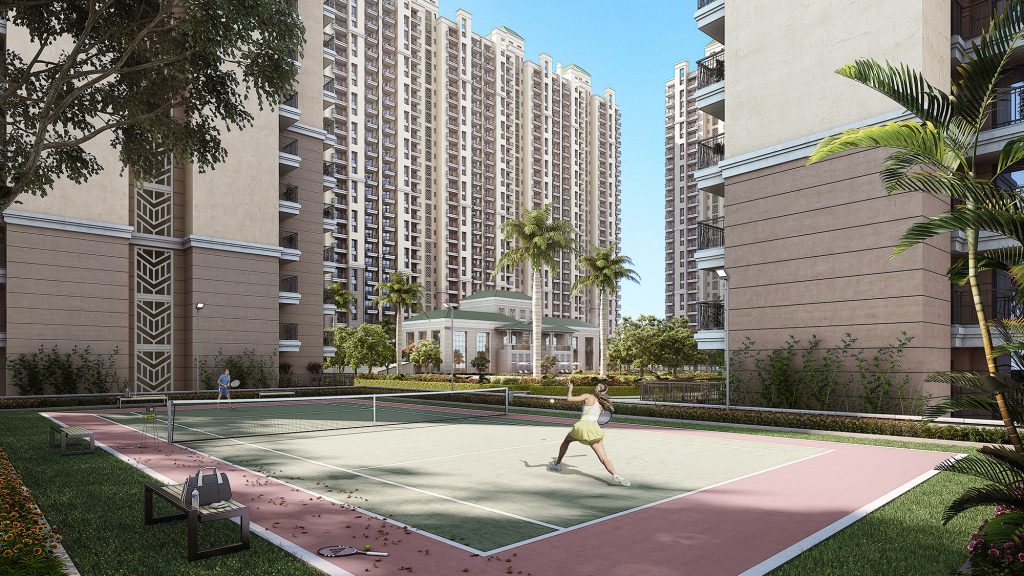
Tennis Court

Sun Deck

Rain Water Harvesting

Sewage Treatment Plant

Party Hall

Spa

Bar Chill Out Lounge

Kids Pool

Cctv Video Surveillance

Intercom Facility

Gated Community

Car Parking

Gazebo

Entrance Lobby

Shopping Centre

Large Green Area
ATS Destinaire Floor Plan
3 BHK Apartment + Servant
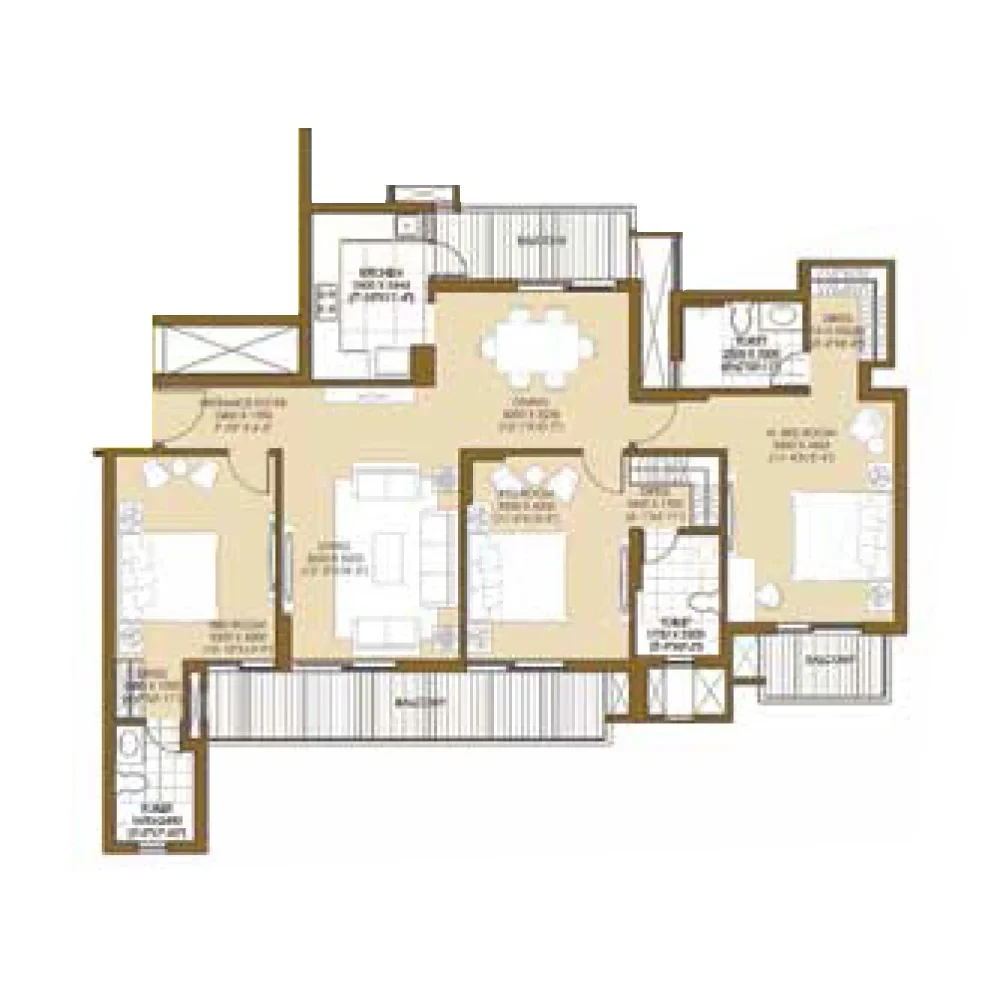
4 BHK Apartment + Servant
Get Free Consultation for this property. Call us at: +91-8448540929
ATS Destinaire Location Map
About Developer
ATS Group
Established in: 1998
ATS Greens laid its first foundation in 1998 under Mr. Getamber Anand's (CMD) leadership, setting new standards for luxurious lifestyle properties. ATS aims to deliver an experience beyond the ordinary. For every project, they take a holistic approach and study the latest trends so residents feel truly comfortable at home.
ATS Greens offers ultra-luxurious villas and residences with stunning colour schemes, landscaping and architectural details crafted for refined living.
FAQ
ATS Destinaire is an iconic under-construction project in Noida Extension with premium amenities, modern technology-led lifestyle facilities and a prime Greater Noida West location — making it a strong choice for homebuyers and investors.
ATS Destinaire is located in Noida Extension (Greater Noida West).
The RERA number of ATS Destinaire is UPRERAPRJ417134.
The project area is 8.25 Acres, with apartment sizes from 1900 to 2550 sq.ft.
ATS Destinaire was launched in Jun, 2019.
Possession starts from Nov, 2026. Some towers begin possession in November 2026, with remaining towers targeted by May 2027.
There are 14 towers with G+27 floors and 740 flats.
The project status is UNDER_CONSTRUCTION.
It is a RESIDENTIAL project offering 3BHK and 4BHK apartments.
Yes. Major banks including HDFC and other associated banks offer home loan options for buyers at ATS Destinaire.
You can download the ATS Destinaire brochure from this page using the Download Brochure option for amenities, features, benefits, utilities and payment plan details.
Similar Properties
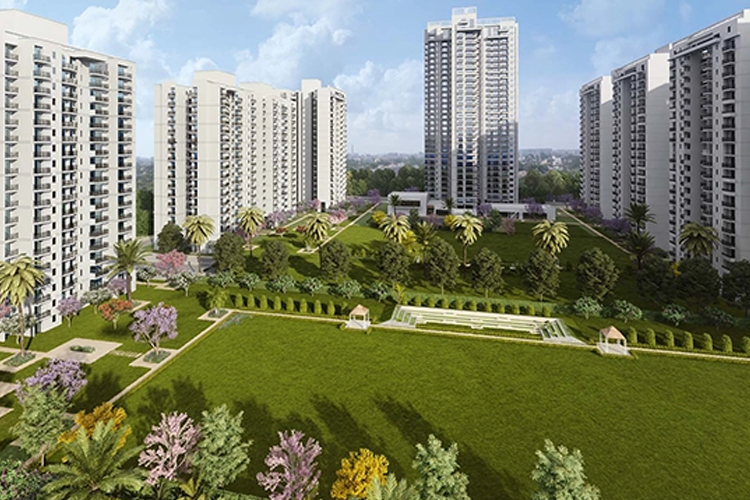
Godrej Nurture
Sector 150 Noida
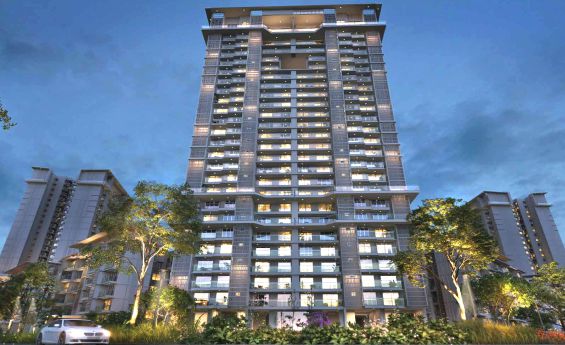
Godrej Palm Retreat
Sector 150 Noida
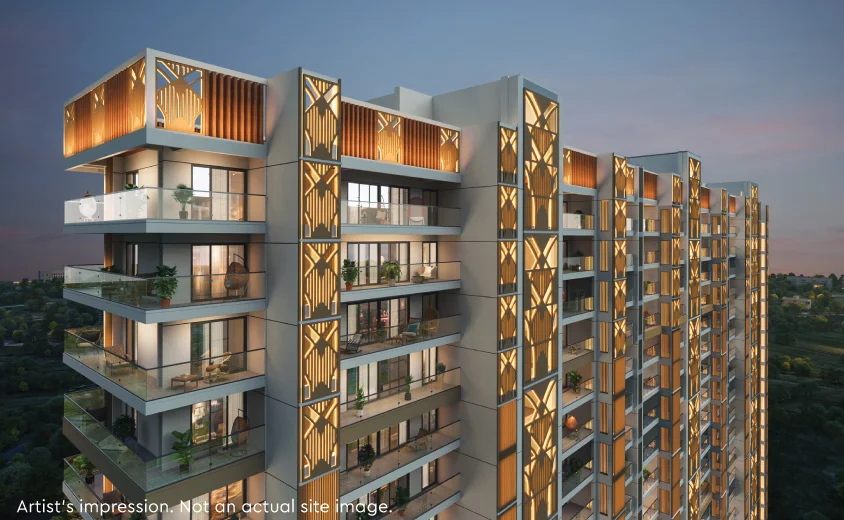
Godrej Tropical Isle
Sector 146, Noida
Loan Calculator

Results
Total Payment
Mothly Payment
Total Interest