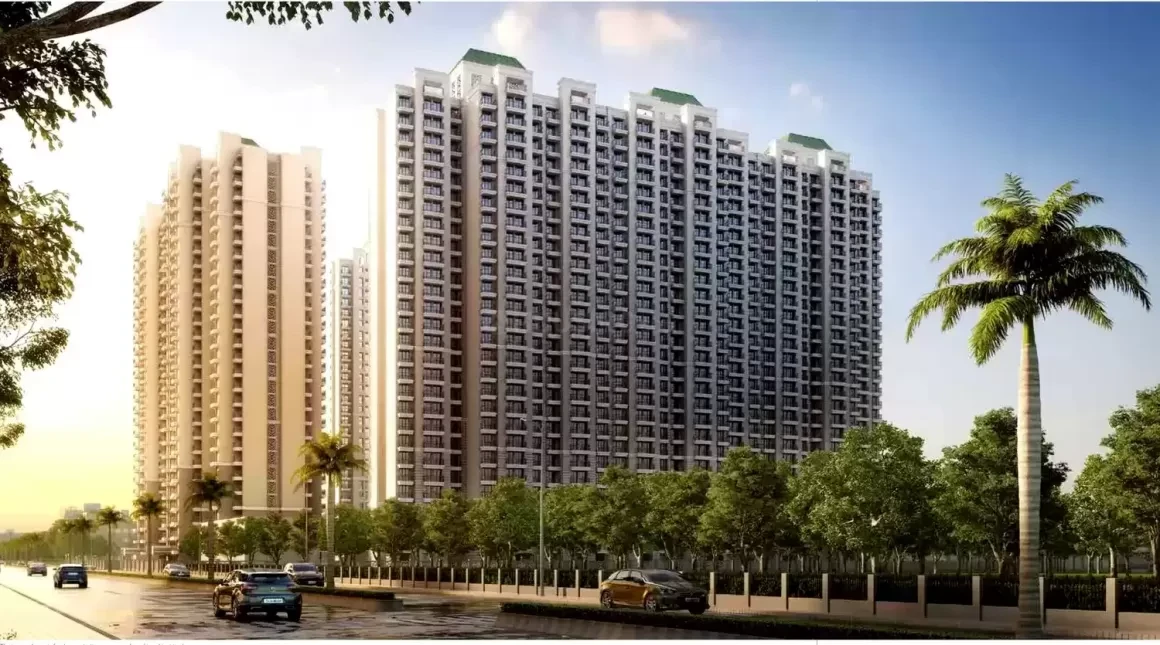

ATS Homekraft Happy Trails
Sector 10 Greater Noida West
Price
₹ on request
ATS Homekraft Happy Trails
Sector 10 Greater Noida West
₹ on request
ATS Homekraft Happy Trails | RERA: UPRERAPRJ15574
Details & Features
Property Type:
Residential
Project Area:
8.59 Acres
Total Towers:
12
Project Status:
UNDER_CONSTRUCTION
Sizes:
1165 - 1625 sq.ft.
Project Units:
1239 Flats
Total Floors:
34
Configurations:
2.5BHK, 3BHK
Possession Date:
Oct, 2025
Launch Date:
May, 2018
Know About ATS Homekraft Happy Trails
ATS Homekraft Happy Trails
ATS Homekraft Happy Trails in Noida Extension is one of the iconic residential projects by ATS Greens. Reputed design partners have come together to create this exclusive luxurious living experience for homebuyers and investors. The project offers under-construction flats that stand out for quality, lifestyle and location.
Spread across Sector 10, Greater Noida West (Noida Extension), the society is packed with facilities and amenities that match modern homebuyer needs. ATS Group brings this luxury residential address so families and investors can enjoy a refined lifestyle. Visit the site and make ATS Homekraft Happy Trails your new home.
Key Highlights
- • Project Area: 8.59 Acres
- • Total Towers: 12 | Total Floors: 34
- • Project Units: 1239 Flats
- • Configurations: 2.5BHK, 3BHK
- • Sizes: 1165 - 1625 sq.ft.
- • Status: UNDER_CONSTRUCTION | Launch: May, 2018 | Possession: Oct, 2025
- • RERA: UPRERAPRJ15574
- • No Brokerage | By ATS Group
RERA Number
The Real Estate (Regulation and Development) Act, or RERA, was introduced in 2016 to safeguard homebuyer interests and reduce builder-related fraud. Since the project is registered on the RERA portal, key project details are publicly available. ATS Homekraft Happy Trails RERA registration number is UPRERAPRJ15574.
Site Layout
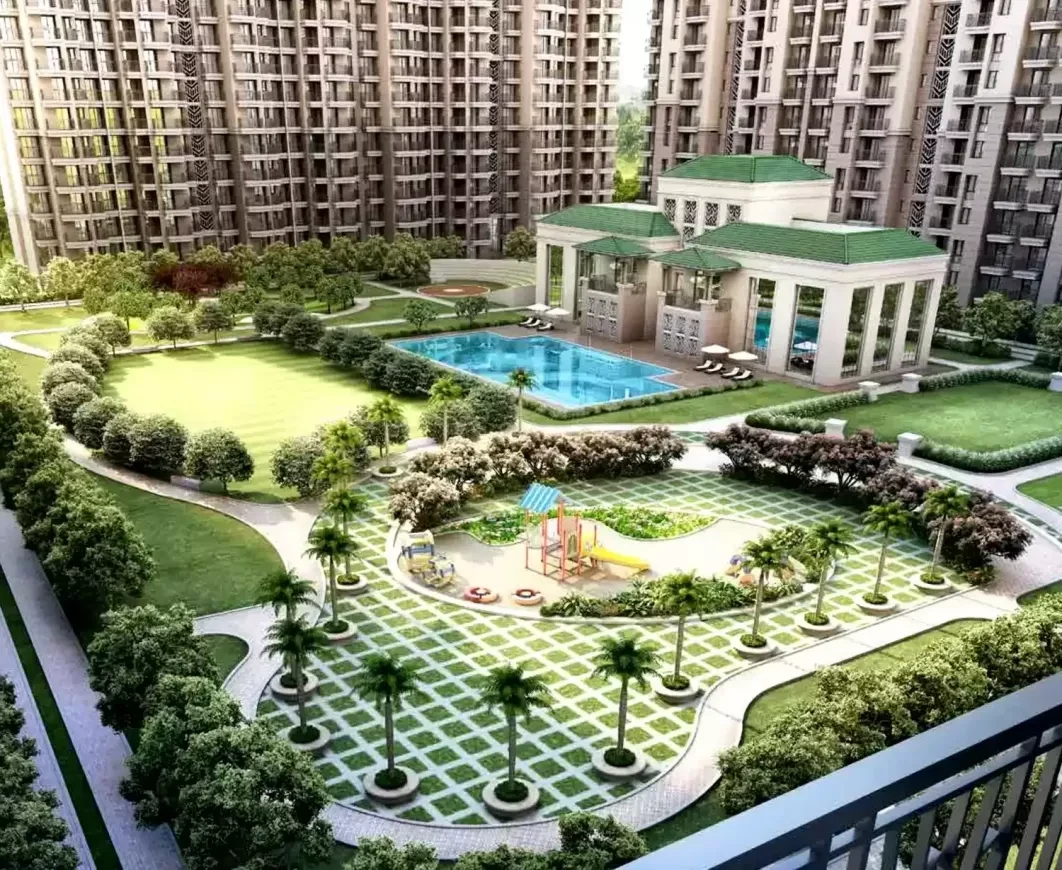
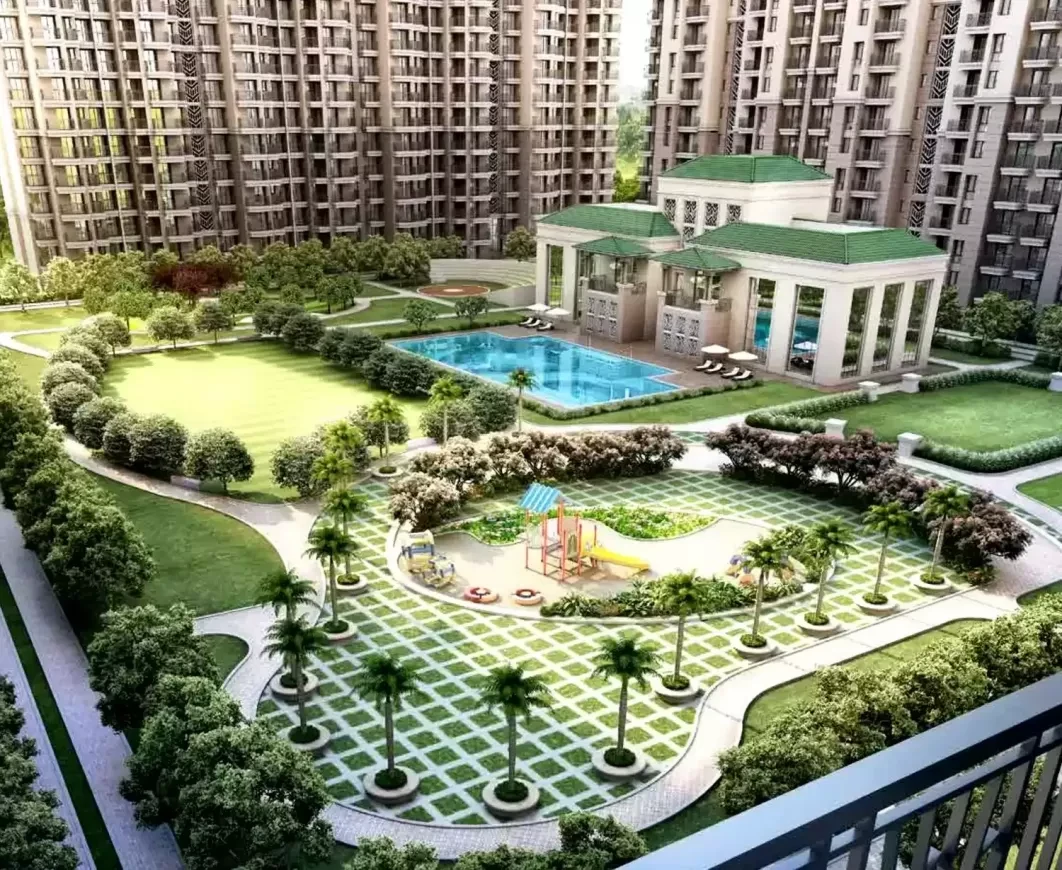
A site layout shows how land is planned and built. ATS Happy Trails is spread over 8.59 acres, with about 70% green landscape and 30% built area, supporting a more sustainable lifestyle. The project offers 1239 flats in 2.5 BHK and 3 BHK configurations (1165–1625 sq.ft.) across 12 towers with 34 floors. Launched in May 2018, possession is planned for October 2025.
Features & Amenities
Key lifestyle features at ATS Happy Trails include:
- • Jogging Tracks
- • Only 2 apartments per floor
- • Lush Green Gardens
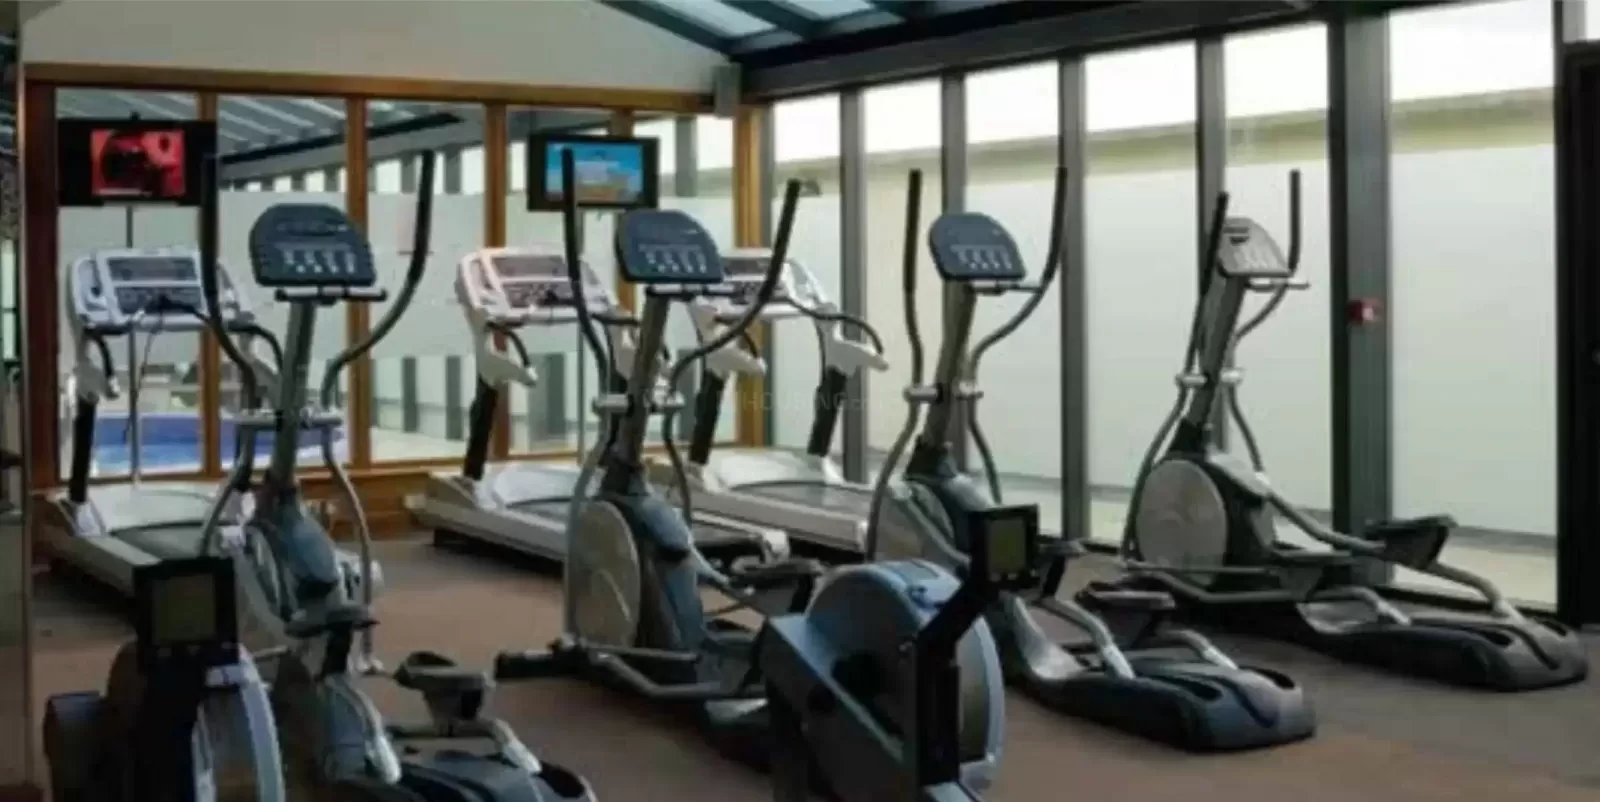
- • Exclusive Open-Air Gymnasium and Fitness Area
- • Olympic-size Swimming Pool
- • Easy commute from Sector 10, Noida Extension
Location Advantage
Sector 10, Greater Noida West offers a strong address for families and investors looking at ATS Happy Trails apartments. The area is well served by schools, colleges, hospitals, parks, entertainment hubs and everyday conveniences.
Sports & Recreation
- • Authority Park
- • Auto Expo
Road Connectivity
- • Jewar Airport (upcoming) — 35 mins
- • Nizamuddin Railway Station — 30 mins
- • NH 24 — 5 mins
Public Transport
- • Noida Electronic City Metro Station — 5 mins
Medical Facilities
- • Fortis Hospital — 5 mins
Entertainment Hub
- • Gaur Mall — 20 mins
- • Shipra Suncity Mall — 15 mins
Educational Institutions
- • Florence International School
- • Sharda University
Specifications
Tower
- • Glossy finish on M.S. railing
- • Tower movement from top levels to basement via lifts
- • Elevator lobby flooring in matching granite with contemporary interiors
- • Designed as per MOEF guidelines
- • Fire suppression, detection and alarm systems as per fire regulations
Apartment Interior
- • Main door 8' high with veneered front
- • Vitrified tiles in every room
- • Granite stone kitchen countertop
- • Wall-hung toilets and glass shower cubicles; bathroom tiles up to 8'
- • Air conditioning provision in family room, dining and bedrooms
Lobby & Common Areas
- • Fountain and lighting at the entrance
- • Double-height lobby and frontage
- • Underground water tanks and pump room
- • Generator backup for emergency facilities
- • Power distribution system
- • Entrance gates in brass and glass finishes
- • Fully air-conditioned common areas where provided
- • Fire-regulation-compliant finishes
- • Seasoned hardwood, aluminium and UPVC for door frames and window panels
- • Italian marble accents with wooden paneling
- • Multipurpose kids sports area
- • Drop-off with paving stones and accent wall design
Flooring
- • Master bedroom: laminated wooden flooring
- • Kitchen, utility and servant rooms: vitrified tiles
- • Bathrooms: ceramic tiles
- • Staircase and landings: Kota / terrazzo flooring
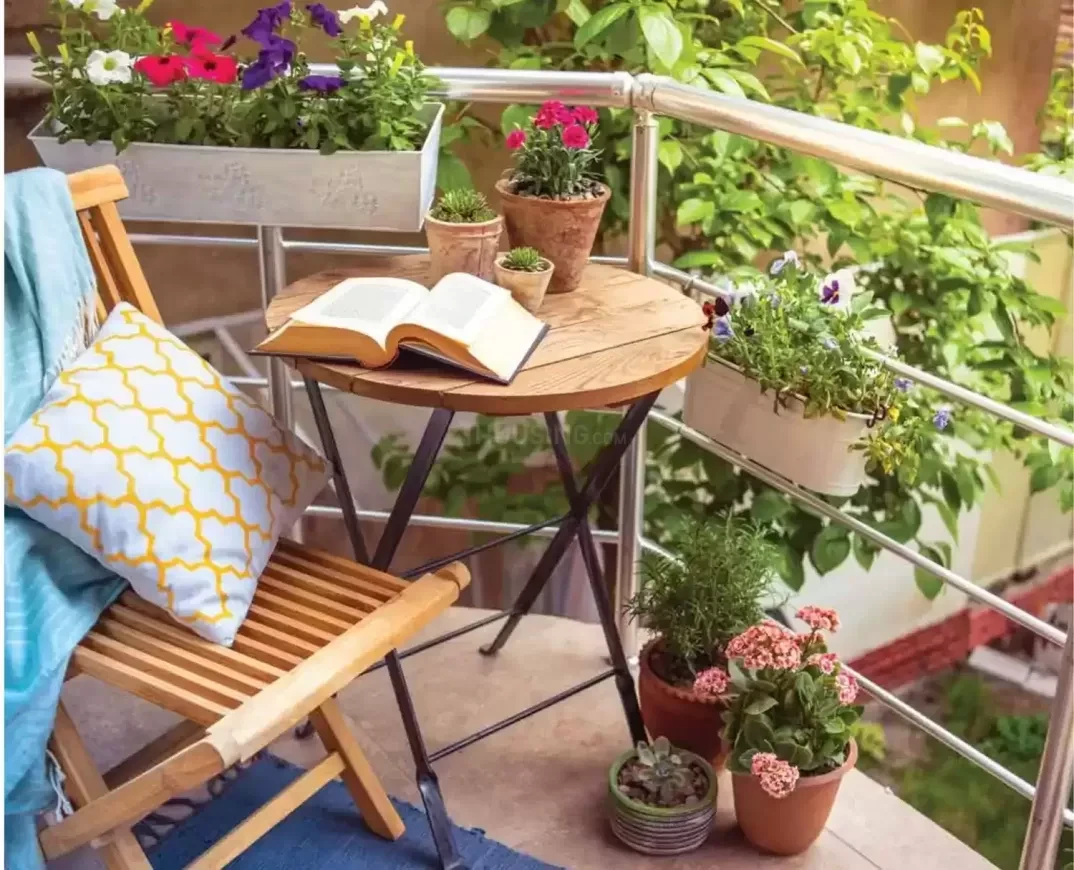
- • Balconies: ceramic anti-slip flooring
Doors & Windows
- • External doors and windows in anodized aluminium or UPVC
- • Hardwood frames with moulded shutters
- • Premium textured paint finishes
Kitchen
- • Pre-polished platforms with granite tops
- • Anti-skid ceramic tiles
- • Hardened stainless steel sink
- • Branded locks
- • Elegant ceiling designs
- • Hob and chimney
- • Modular kitchen style
Toilet
- • Premium plumbing and chrome-plated fixtures
- • Anti-skid tiles with quality wall finish
- • Internal plumbing in CPVC / composite / GI
- • External piping in CI / UPVC
- • CP fittings of Jaguar / Kohler equivalent make
- • Hot and cold water arrangement
Home Loan Offer
Leading Indian banks such as HDFC and ICICI are associated to offer home loan options, helping buyers complete financing with minimal hassle.
Payment Plan
- • On Booking — 10%
- • On or within 30 days of booking — 10%
- • On or within 90 days of booking — 10%
- • On completion of 1st floor roof slab — 10%
- • On completion of 7th floor roof slab — 10%
- • On completion of 12th floor roof slab — 10%
- • On completion of 18th floor roof slab — 10%
- • On completion of 24th floor roof slab — 10%
- • On completion of top floor roof slab — 10%
- • On completion of internal plaster & brickwork — 5%
- • On offer of possession — 5%
Download Brochure
Click on the Download button to download ATS Homekraft Happy Trails brochure for amenities, features, benefits, security details, payment plan options and more.
Show MoreATS Homekraft Happy Trails Amenities

Lift

Car Parking

Car Wash Area

Laundry

Grocery Shop

Shopping Centre

DTH Television
Entrance Lobby

Cafeteria

School
Amphitheatre
Theatre
Bar Chill Out Lounge
Rain Water Harvesting
Sewage Treatment Plant
Eco Friendly
Large Green Area
Open Space
Landscape Garden
Sauna
Party Hall
Indoor Games
Spa
Jacuzzi
Cards Room
Fountain
Steam Room
24x7 Security
CCTV Video Surveillance
Fire Fighting System
Intercom Facility
Security Cabin
Gated Community
Gymnasium
Swimming Pool
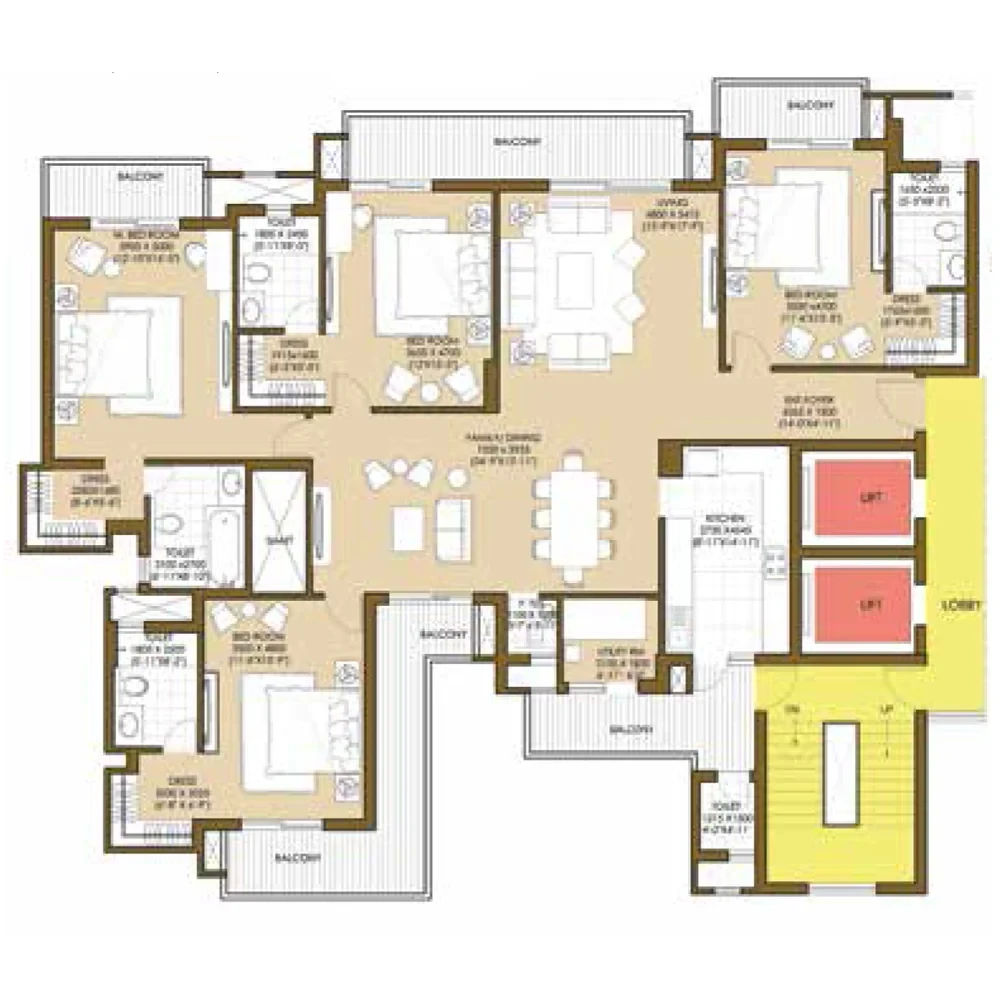
ATS Homekraft Happy Trails Floor Plan
2 BHK Apartment + Study
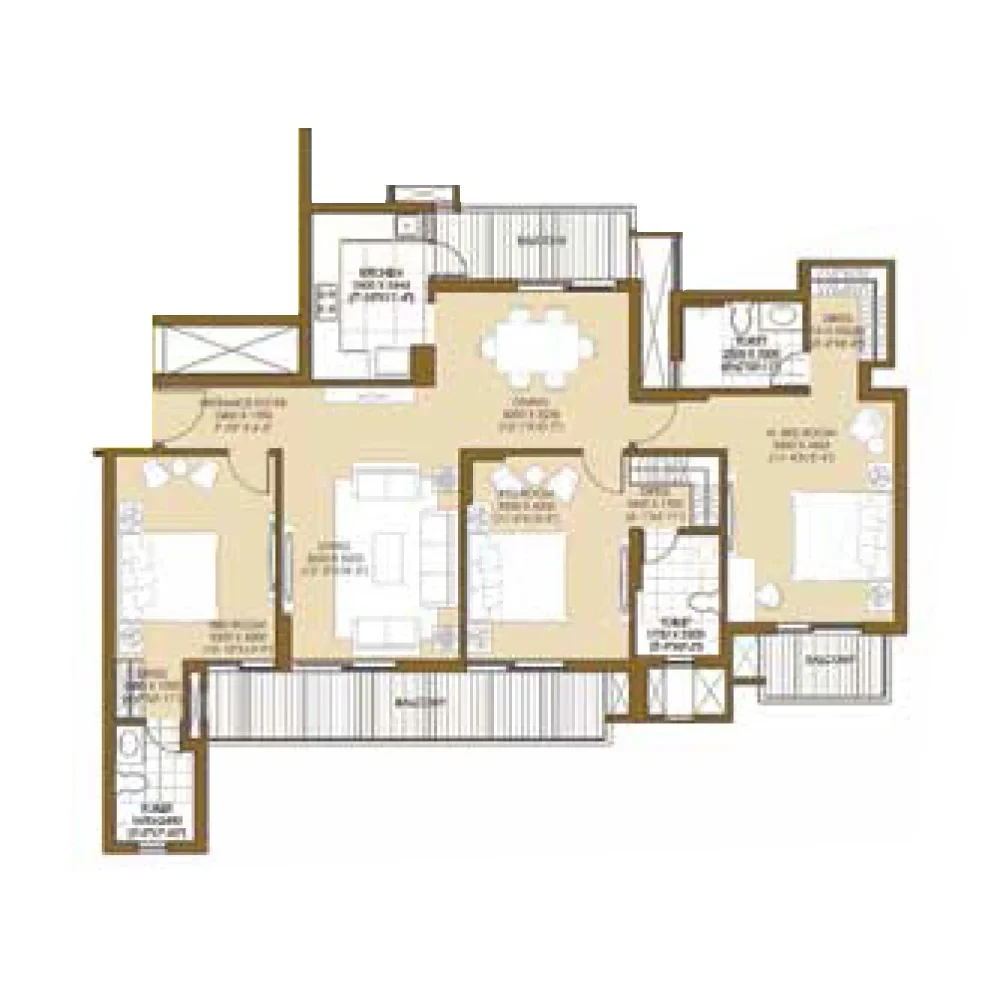
3 BHK Apartment + Study
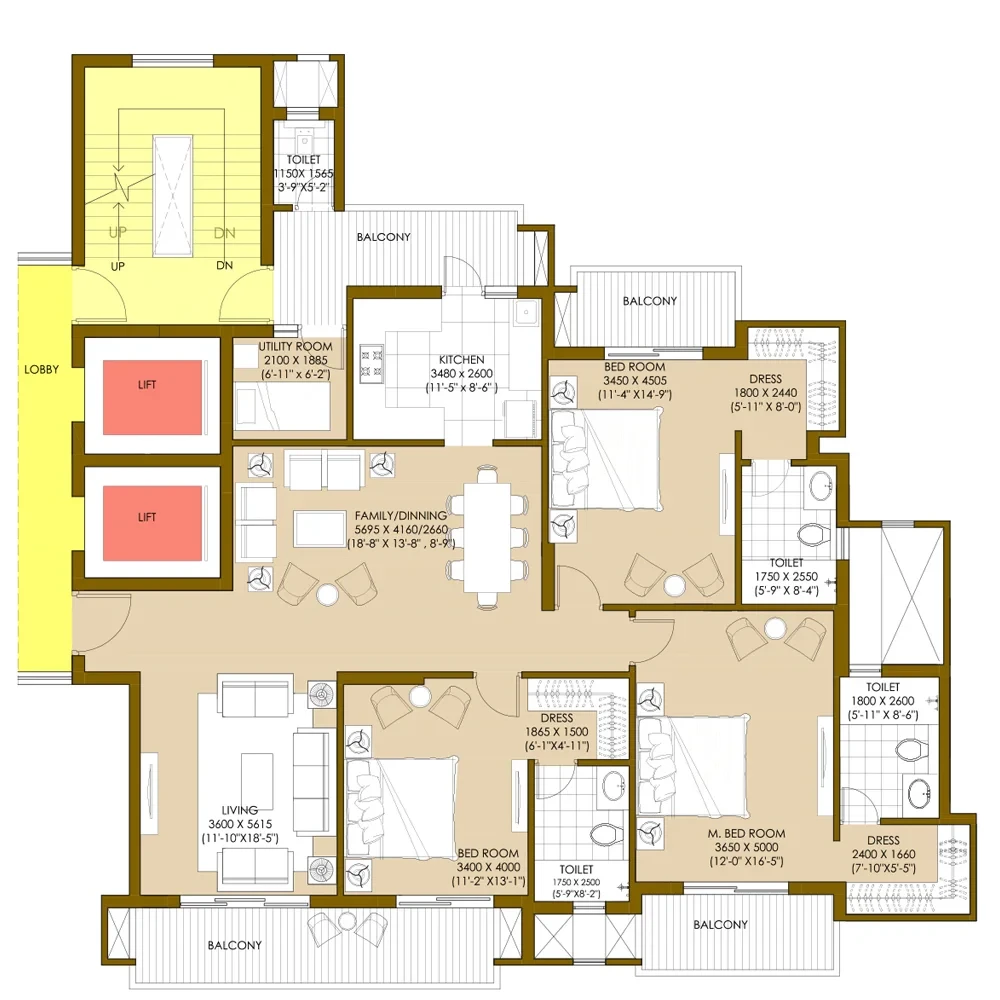
3 BHK Apartment + Study
Get Free Consultation for this property. Call us at : 8448540929
ATS Homekraft Happy Trails Location Map
About Developer
ATS Group
Established in: 1998
ATS Greens laid its first foundation in 1998 under the leadership of Mr. Getamber Anand (CMD), setting new standards for luxurious lifestyle properties. ATS aims to deliver residences that feel refined, comfortable and thoughtfully planned for everyday living.
With a holistic approach to design and trends, ATS Group creates premium residential experiences across NCR — from ultra-luxurious villas to high-rise apartments — focused on quality, landscaping and lasting lifestyle value for homebuyers and investors.
FAQ
ATS Homekraft Happy Trails offers luxury under-construction flats in Sector 10, Greater Noida West, with strong amenities, RERA approval, only 2 apartments per floor and a prime Noida Extension location — ideal for both end-users and investors.
The project is located in Sector 10, Greater Noida West (Noida Extension), with easy access to metro, highways, hospitals, schools and shopping destinations.
The RERA registration number of ATS Homekraft Happy Trails is UPRERAPRJ15574.
ATS Happy Trails is spread across 8.59 acres, with around 70% green landscape and 30% built area.
ATS Homekraft Happy Trails was launched in May, 2018.
The expected possession date is October, 2025.
The project has 12 towers with up to 34 floors.
The current project status is UNDER_CONSTRUCTION.
It is a residential project offering 2.5 BHK and 3 BHK apartments (including 2/3 BHK + Study options) sized from 1165 to 1625 sq.ft., priced from ₹ 1.99 Cr* to ₹ 2.78 Cr*.
You can download the brochure using the Download button on this page. It includes amenities, features, benefits, security details, payment plan options and more.
Similar Properties
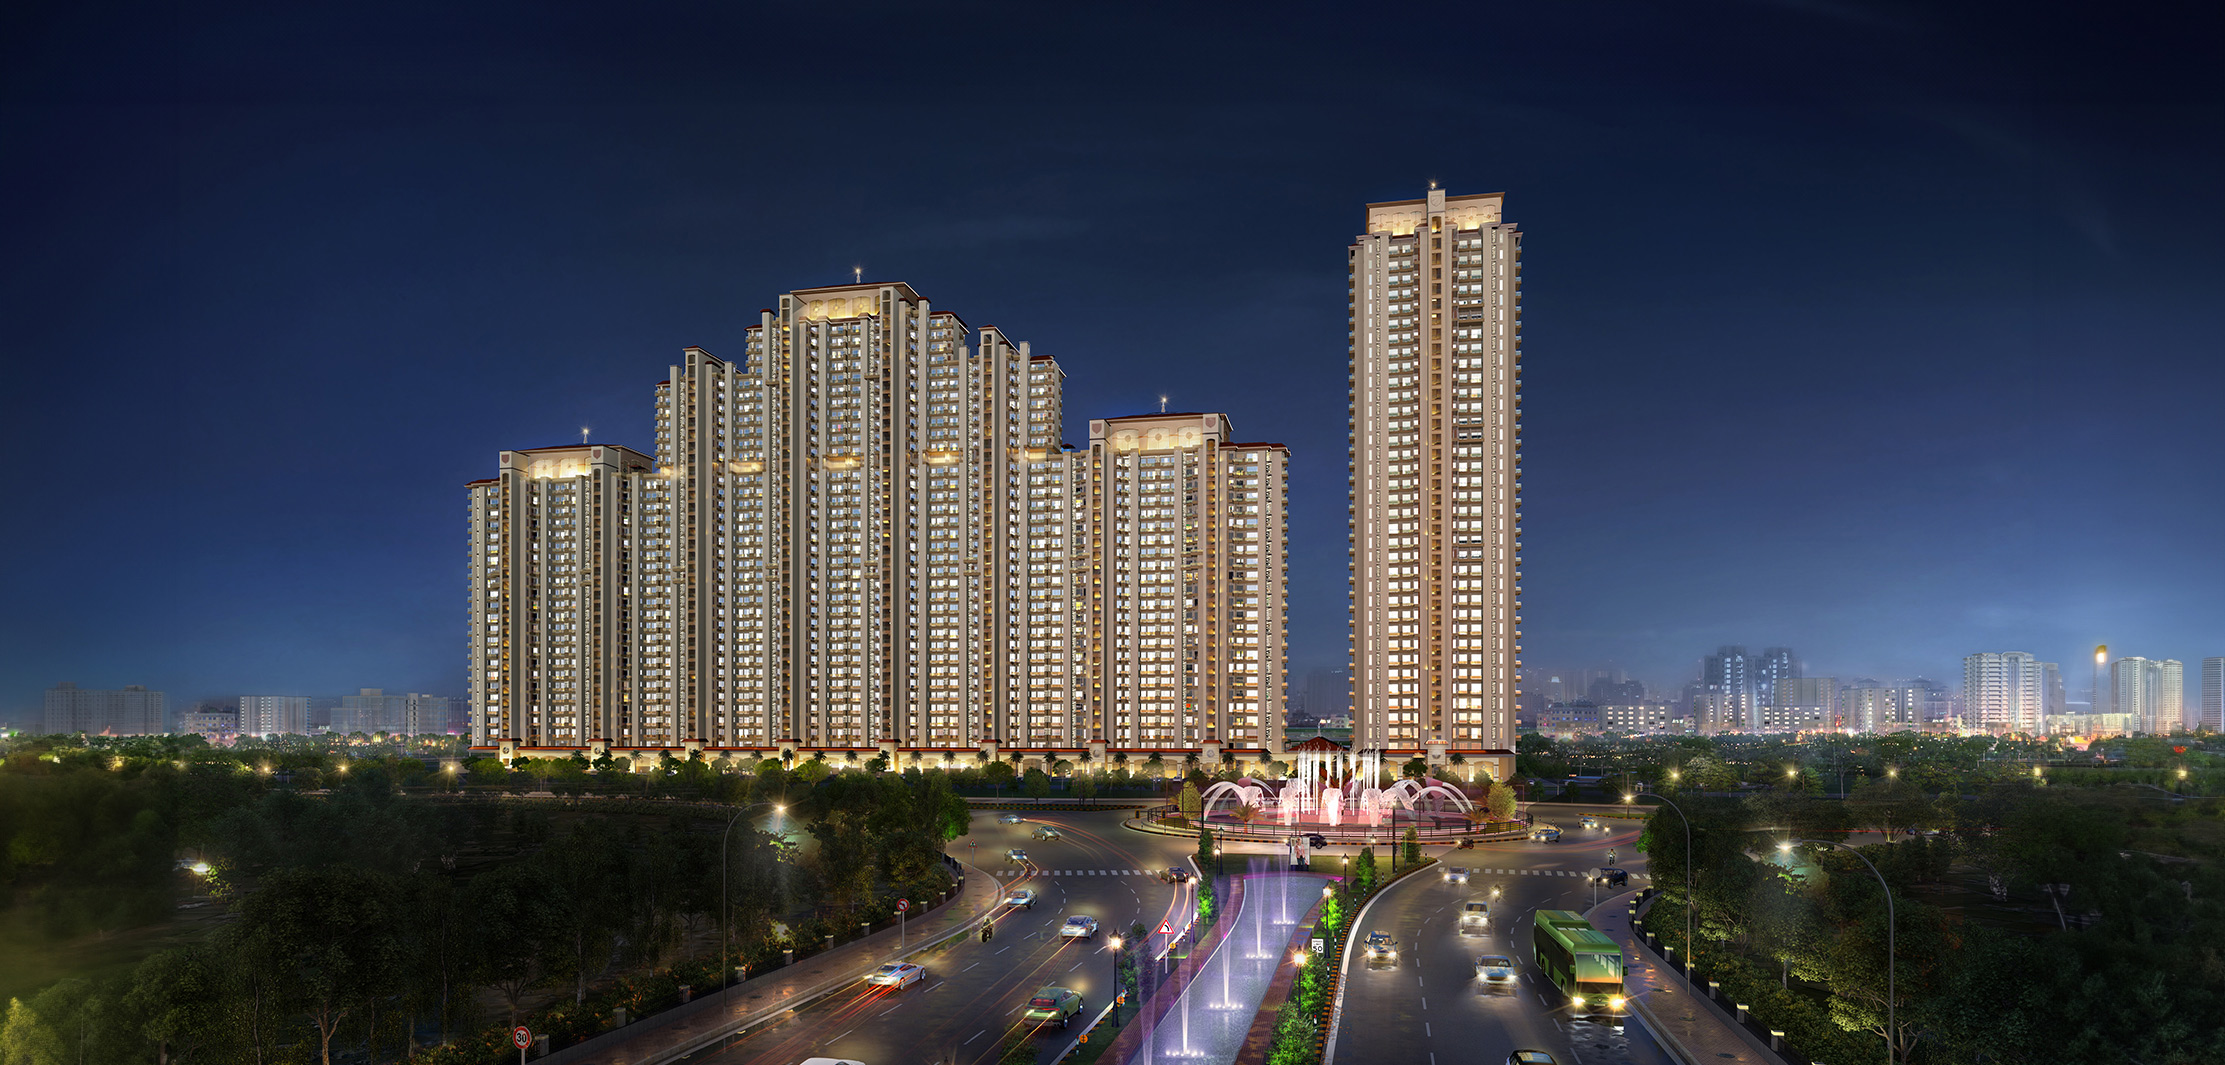
The Island by Gaurs
Jaypee Greens, Greater Noida
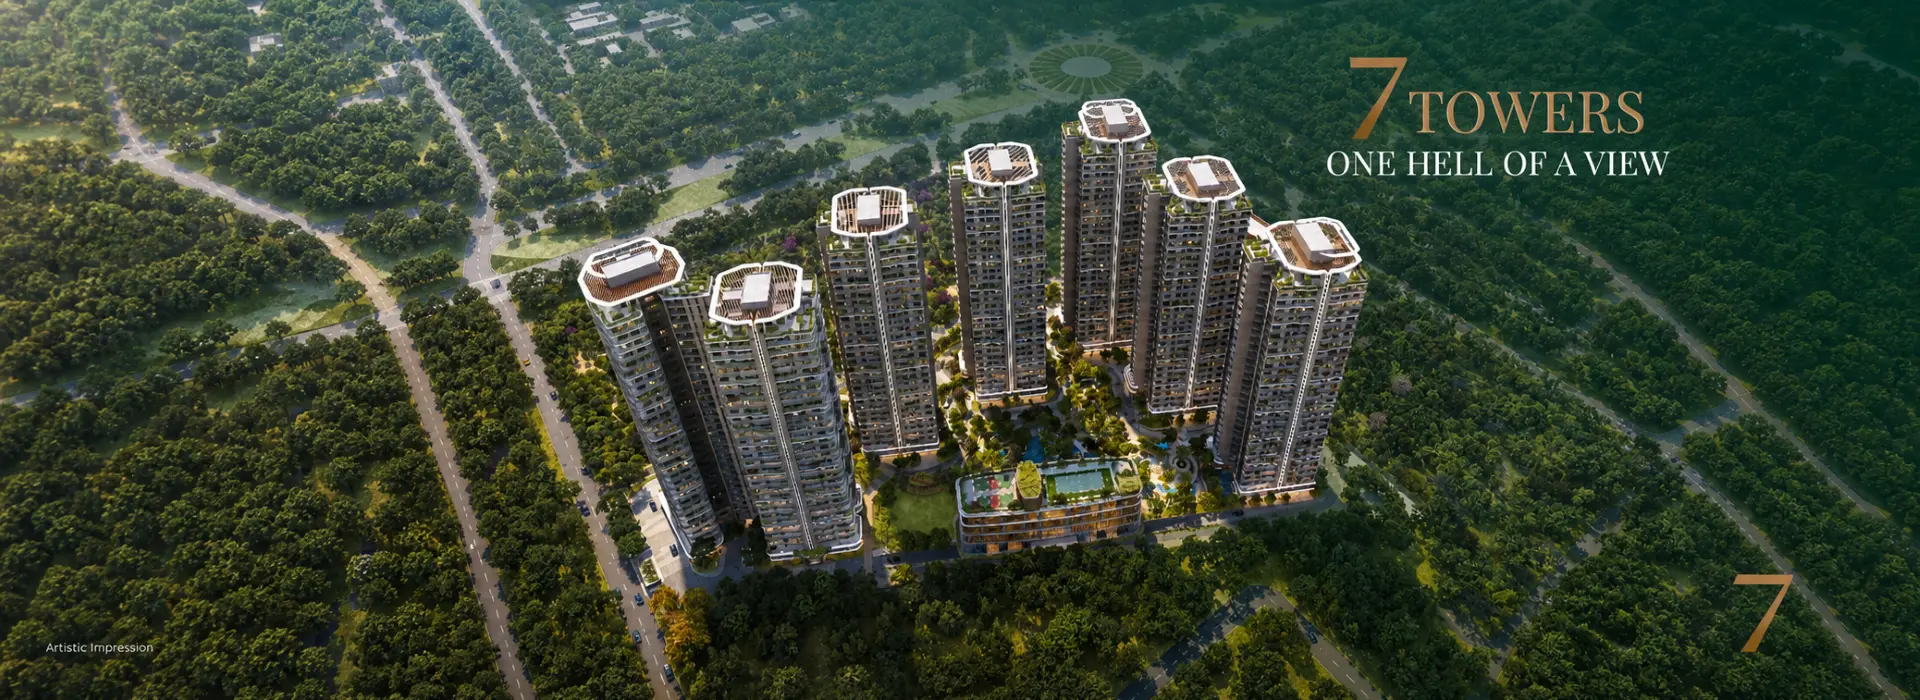
Eldeco 7 Peak
Omicron 1A, Greater Noida
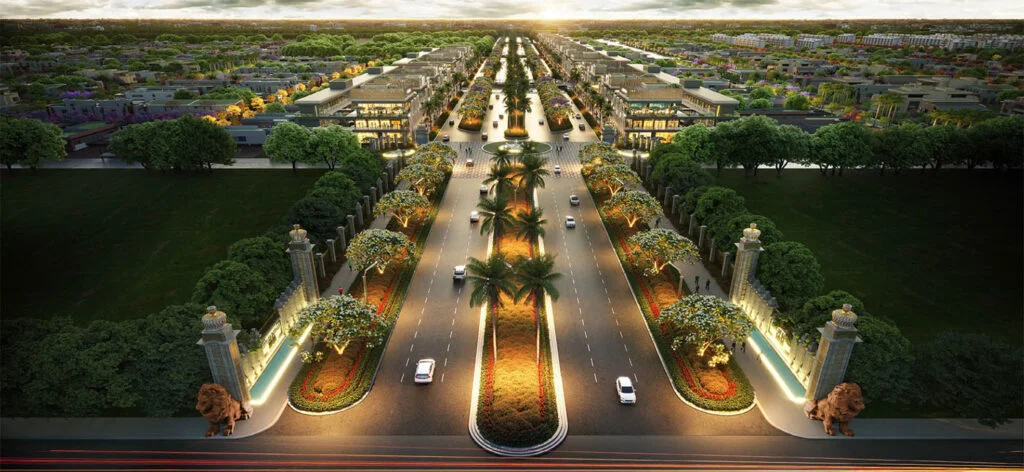
Ace Acervilla
Sector 22A Yamuna Expressway, Greater Noida
Loan Calculator

Results
Total Payment
Mothly Payment
Total Interest