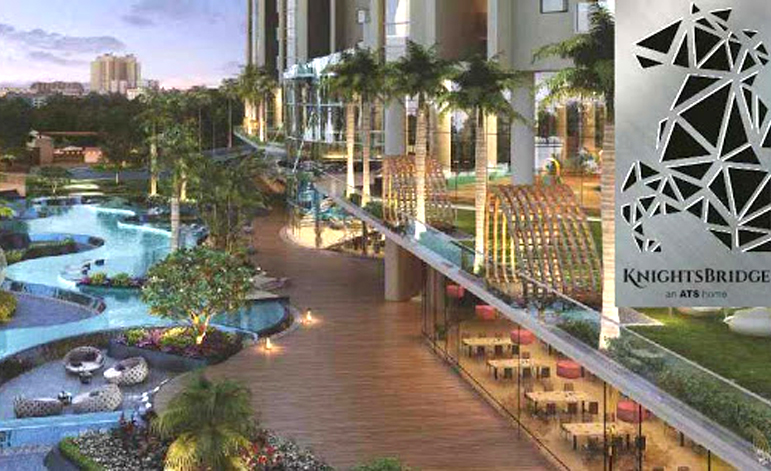

ATS Knightsbridge
Sector 124 Noida
Price
₹ on request
ATS Knightsbridge
Sector 124 Noida
₹ on request
ATS Knightsbridge | RERA: UPRERAPRJ3574
Details & Features
Property Type:
Residential
Project Area:
6.15 Acres
Total Towers:
5
Project Status:
UNDER_CONSTRUCTION
Sizes:
6000 - 10050 sq.ft.
Project Units:
215 Flats
Total Floors:
47
Configurations:
4BHK, 6BHK
Possession Date:
March, 2025
Launch Date:
Oct, 2016
Know About ATS Knightsbridge
ATS Knightsbridge
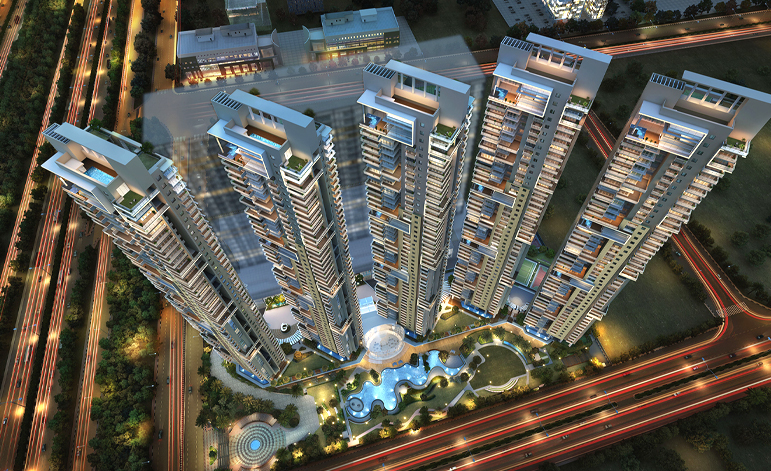
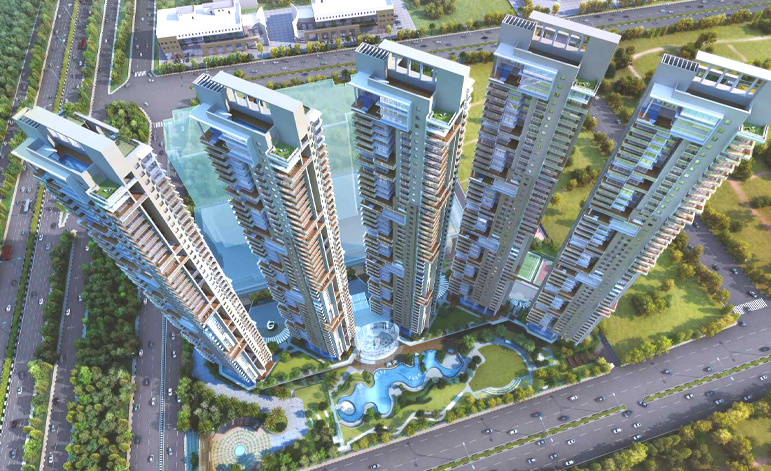
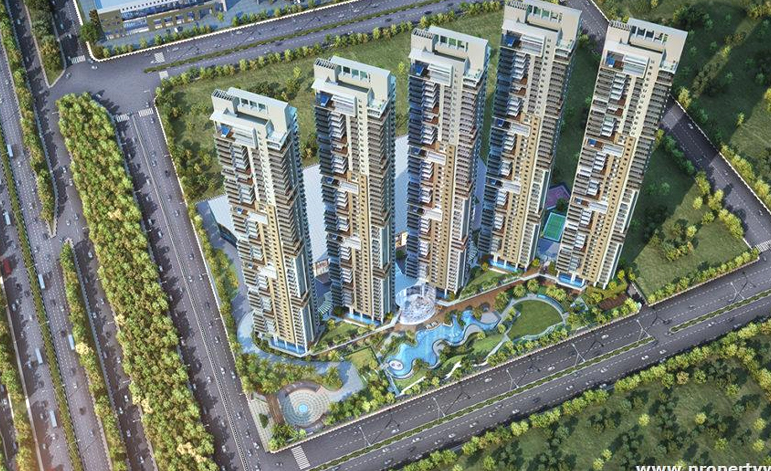
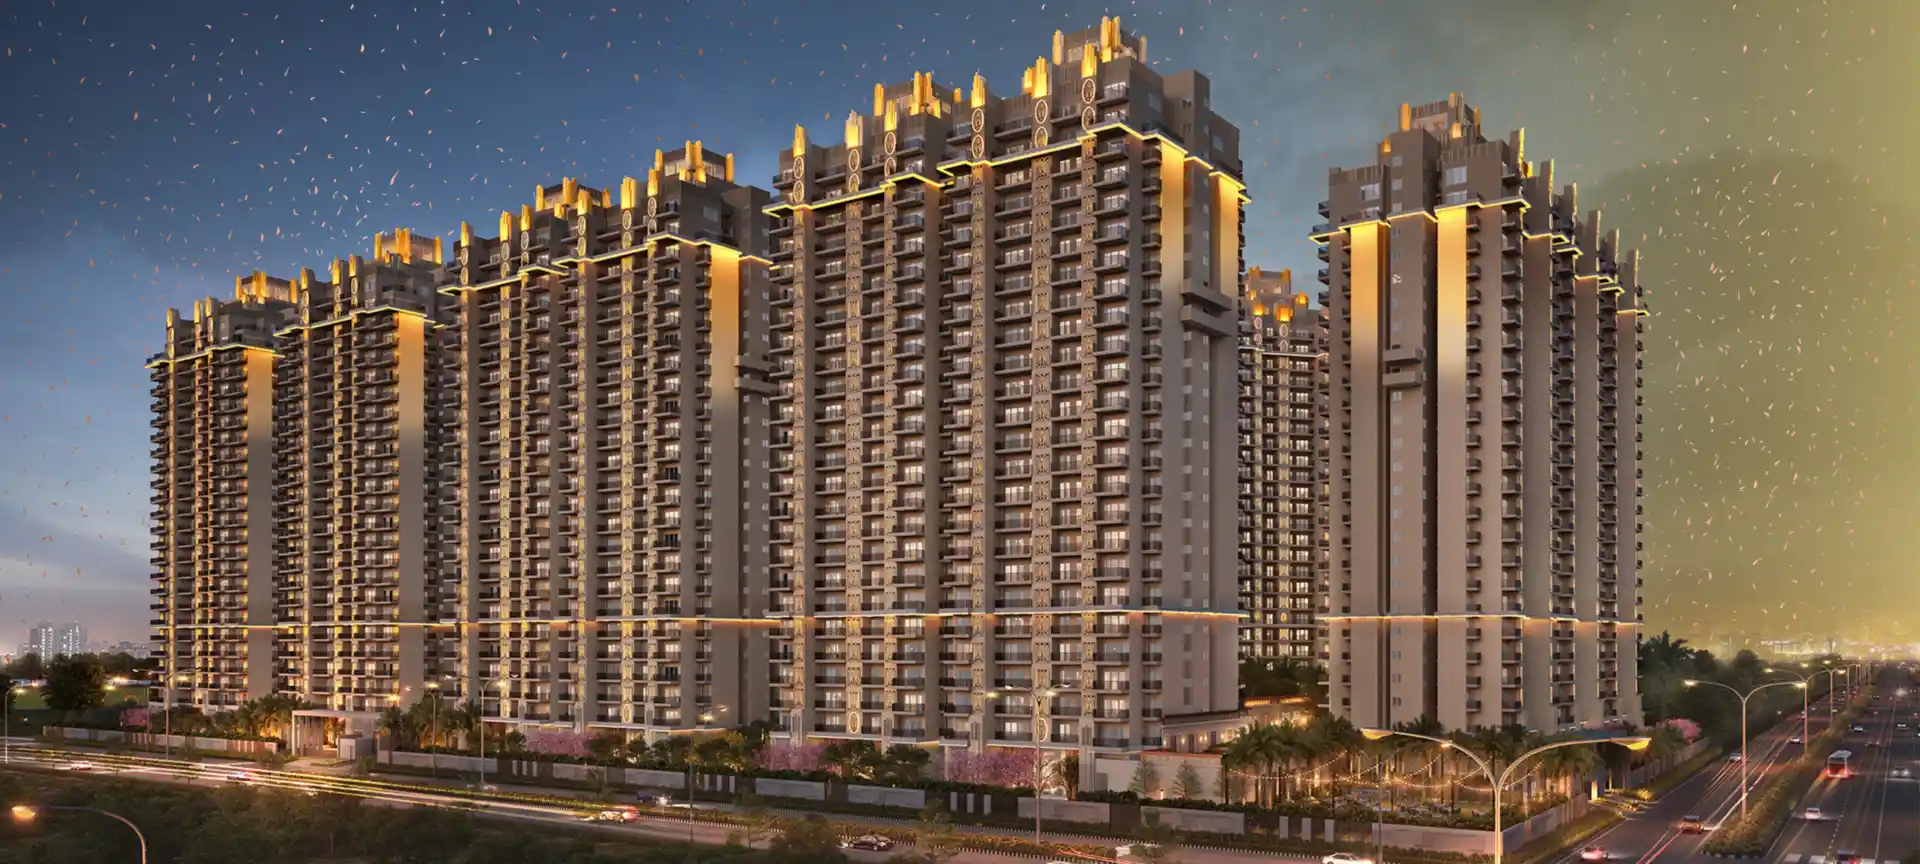
ATS Knightsbridge in Sector 124, Noida is a royal residential development by ATS Group, planned at the cusp of Delhi and Noida. Designed for those seeking a personal island of privacy and integrity, this ultra-luxury enclave features 5 magnificent skyscrapers with 47 floors each.
Every zone of the project is planned in conformity with Vaastu. Luxury residences are offered in 4 BHK and 6 BHK configurations, with only one residence per floor to ensure complete privacy. Across 5 high-rise towers, ATS Knightsbridge redefines lavish living in Noida.
Key Highlights
- • Project Area: 6.15 Acres
- • Total Towers: 5 | Total Floors: 47
- • Project Units: 215 Flats
- • Configurations: 4BHK, 6BHK
- • Sizes: 6000 - 10050 sq.ft.
- • Status: UNDER_CONSTRUCTION | Launch: Oct, 2016 | Possession: March, 2025
- • RERA: UPRERAPRJ3574
- • No Brokerage | By ATS Group
ATS Knightsbridge RERA Number
ATS Knightsbridge is RERA-approved, so project details can be verified on the official RERA portal. The RERA registration number is UPRERAPRJ3574.
ATS Knightsbridge Site Layout
Spread over 6.15 acres in Sector 124, Noida, the project offers 215 luxurious residential units sized from 6000 sq.ft. to 10050 sq.ft. There are 5 majestic towers with 47 floors each. Launched in October 2016, possession is expected in March 2025.
Detailed Features & Amenities
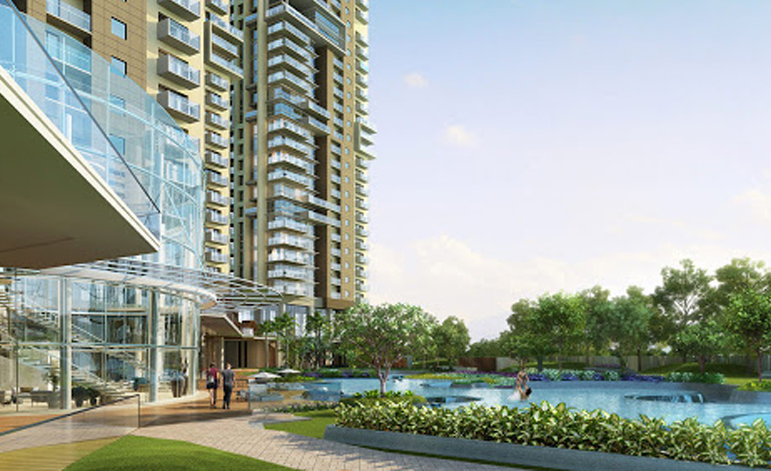
Amenities are carefully planned to deliver a refined lifestyle experience. Key features include:
- • Sloping greens with terraces and raised viewpoints
- • Sit-out plazas, pathway and jogging tracks
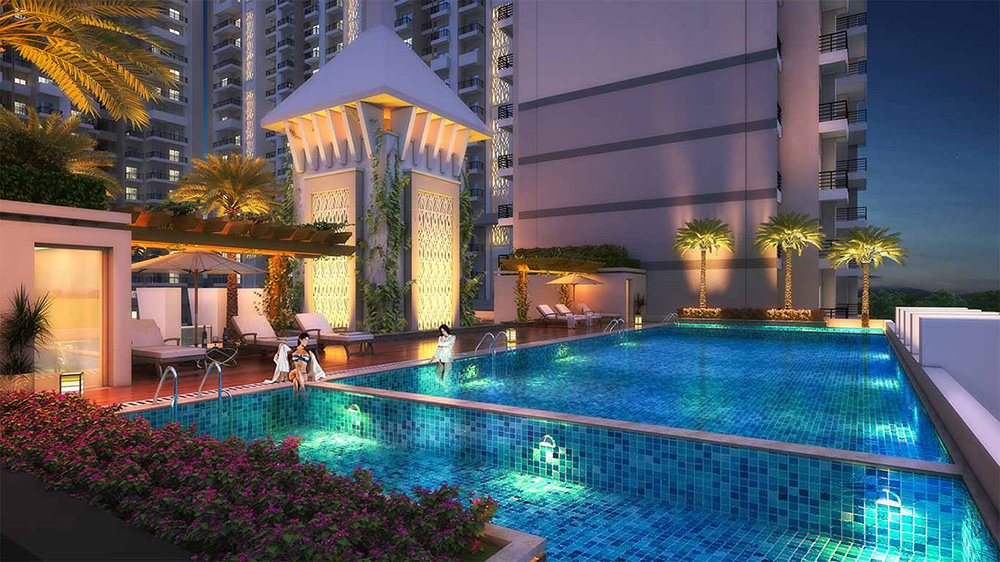
- • Swimming pool with decks, chaise loungers in water and kid’s pool
- • Water features, sculpture mounds, colour garden and youth garden
- • Mount with seating, palm avenue, paved plaza and stepped planters
- • Badminton, tennis and basketball courts
Specification
Warm Shell — Flooring
- • Living, dining and lobby: imported marble flooring (Crema or equivalent)
- • Bedrooms: wooden or premium imported flooring
- • Kitchen, utility and servant rooms: premium vitrified tiles
- • Toilets: designer wall tiles or imported marble with exclusive granite / imported marble countertops
- • Staircase and landings: marble flooring; balconies: anti-skid ceramic flooring
Dado
- • Designer ceramic tiles or imported marble up to the required height in toilets
- • Imported marble tiles up to 600 mm above the kitchen counter slab in matching colour and paint
Exteriors, Walls & Ceilings
- • Exteriors finished with exterior-grade texture paint
- • Living, dining and bedroom walls and ceilings finished with acrylic emulsion paint
Kitchen
- • European-inspired stylish kitchens with reputed-brand hardware
- • SS sink with chrome flick mixer and waste basket
- • Exclusive granite countertop with hob, chimney and dishwasher
Doors & Windows
- • 2400 mm high doors with flush / skin-moulded shutters
- • Polished wood veneer with solid wood / timber or engineered door frames
- • Stainless steel or brass-finished hardware and branded locks
- • Seasoned hardwood, UPVC or aluminium window frames and panels
Toilets
- • Premium sanitary fixtures of Duravit, Kohler or equivalent brands
- • Chrome-plated fittings of Grohe, Kohler or equivalent
- • Jacuzzi in the master toilet along with glass cubicles
Cold Shell — Flooring
- • Internal spaces including bedrooms, dining, living, lobby and other areas: bare concrete / IPS flooring
Wall / Ceiling
- • Internal walls and ceilings: rough-plastered and unpainted
Exterior
- • Exterior-grade texture paint finish on the apartment exteriors
Doors & Windows (Cold Shell)
- • Main door veneer-polished; external doors and windows provided polished
Home Loan Offers
ATS is a well-known real estate brand, and ATS Knightsbridge has approvals from leading banks for hassle-free home loans, including HDFC Bank, ICICI Bank, Axis Bank and Indiabulls.
Apartment List
- • 4 BHK Apartment + 4 Toilets — 6000 sq.ft.
- • 4 BHK Apartment + 4 Toilets — 6050 sq.ft.
- • 4 BHK Apartment + 4 Toilets — 6100 sq.ft.
- • 4 BHK Apartment + 4 Toilets — 6150 sq.ft.
- • 4 BHK Apartment + 4 Toilets — 6235 sq.ft.
- • 6 BHK Apartment + 6 Toilets — 10000 sq.ft.
- • 6 BHK Apartment + 6 Toilets — 10050 sq.ft.
Payment Plan
Coming Soon
Download Brochure
Click on the Download button to download the ATS Knightsbridge brochure.
Show MoreATS Knightsbridge Amenities

Restaurant

Lift

Car Parking

Car Wash Area

Laundry

Grocery Shop

Shopping Centre
DTH Television

Entrance Lobby

Cafeteria
School
Amphitheatre
Theatre
Bar Chill Out Lounge
Rain Water Harvesting
Sewage Treatment Plant
Large Green Area
Open Space
Landscape Garden
Sauna
Party Hall
Indoor Games
Spa
Jacuzzi
Cards Room
Fountain
Steam Room
Pergola
Gazebo
Flower Garden
Terrace Garden
Sun Deck
24x7 Security
CCTV Video Surveillance
Fire Fighting System
Intercom Facility
Video Phone
Security Cabin
Gated Community
Internal Street Lights
Gymnasium
Swimming Pool
Kids Pool
Badminton Court
Tennis Court
Squash Court
Yoga Areas
Toddler Pool
Children Play Area
ATS Knightsbridge Floor Plan
4 BHK Apartment + 4 Toilets
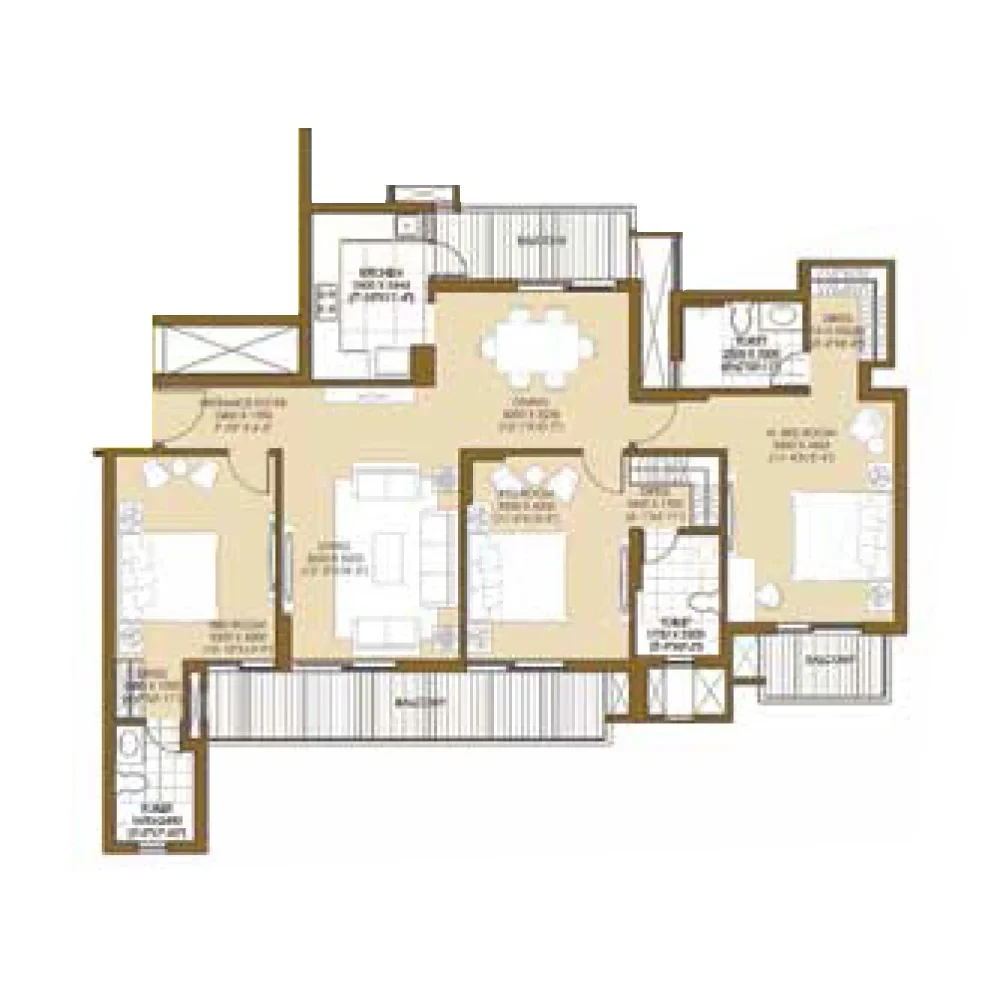
4 BHK Apartment + 4 Toilets
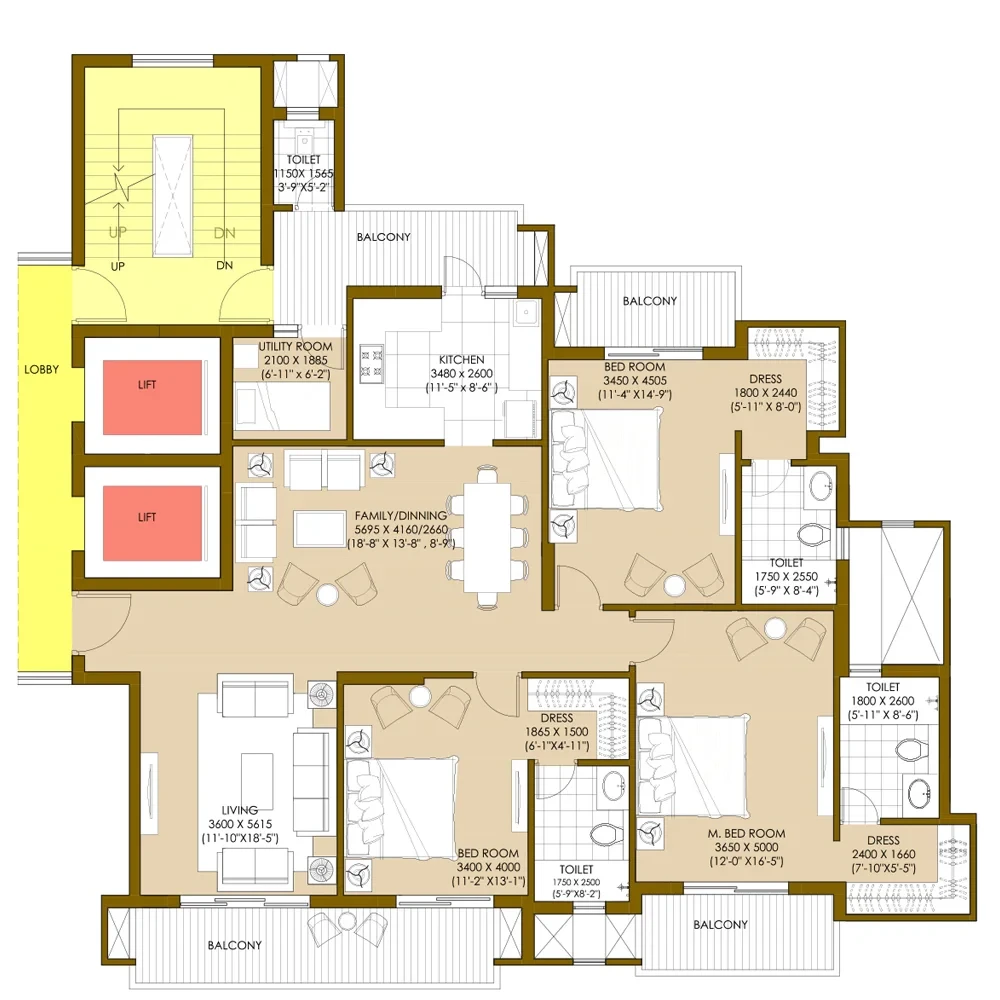
4 BHK Apartment + 4 Toilets
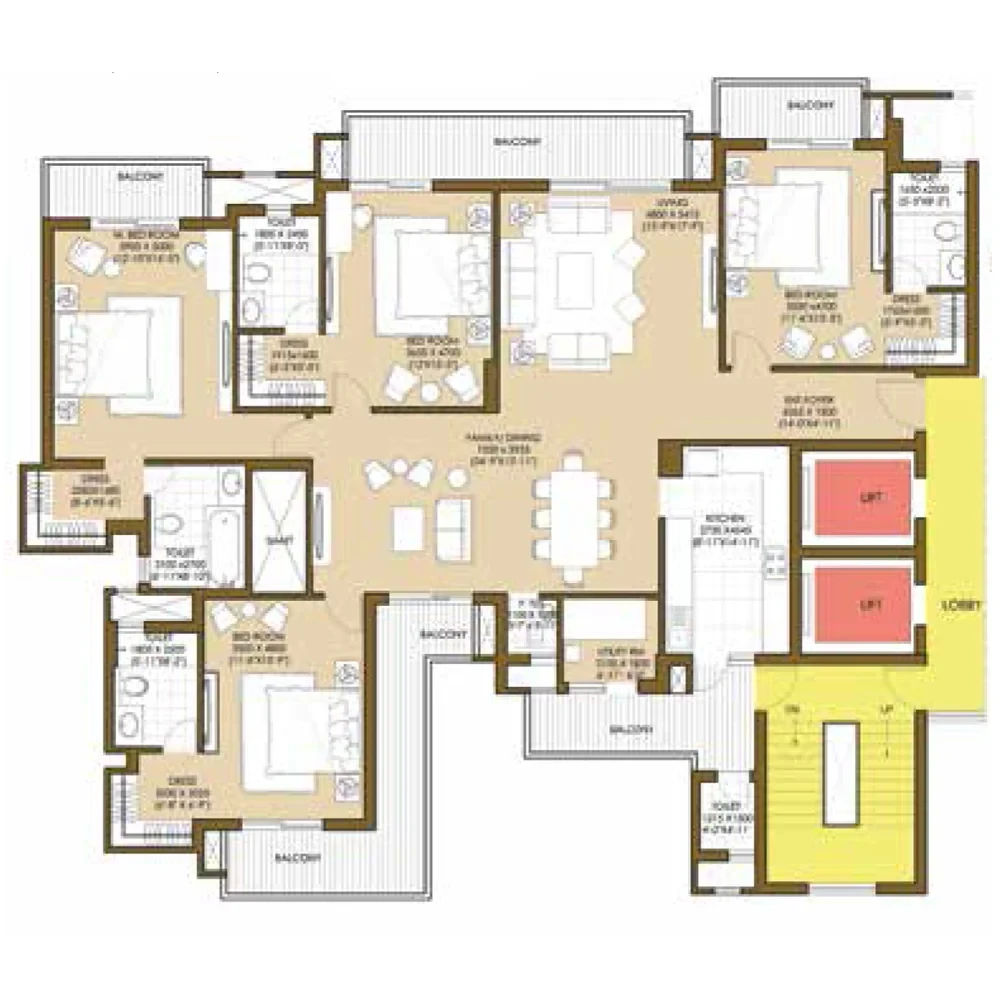
4 BHK Apartment + 4 Toilets
4 BHK Apartment + 4 Toilets
6 BHK Apartment + 6 Toilets
6 BHK Apartment + 6 Toilets
Get Free Consultation for this property. Call us at : 8448540929
ATS Knightsbridge Location Map
About Developer
ATS Group
Established in: 1998
ATS Greens laid its first foundation in 1998 under Mr. Getamber Anand’s (CMD) leadership, inspiring never-seen standards of luxurious lifestyle properties. ATS aims to deliver residences that feel refined, comfortable and thoughtfully planned for everyday living.
With a holistic approach to design and the latest trends, ATS Group creates premium residential experiences across NCR — from ultra-luxurious villas with stunning colour schemes, landscaping and architectural detail, to high-rise apartments focused on quality and lasting lifestyle value.
FAQ
ATS Knightsbridge offers ultra-luxury 4 BHK and 6 BHK residences in Sector 124, Noida, with one apartment per floor, Vaastu-compliant planning, 5 towers of 47 floors, RERA approval and a royal lifestyle address at the Delhi–Noida cusp — ideal for discerning end-users and investors.
The project is located in Sector 124, Noida, at the cusp of Delhi and Noida.
The RERA registration number of ATS Knightsbridge is UPRERAPRJ3574.
ATS Knightsbridge is spread across 6.15 acres with 215 luxurious residential units.
ATS Knightsbridge was launched in October, 2016.
The expected possession date is March, 2025.
The project has 5 towers with 47 floors each.
Yes. Home loan offers are available through leading banks such as HDFC Bank, ICICI Bank, Axis Bank and Indiabulls.
Similar Properties
Ace Terra
Sector 22D Yamuna Expressway, Greater Noida
Arihant Abode
Sector 10, Greater Noida West
Arihant One
Sector 1, Greater Noida West
Loan Calculator

Results
Total Payment
Mothly Payment
Total Interest