
Elite X
Sector 10, Greater Noida West
Price
₹ on request
Elite X
Sector 10, Greater Noida West
₹ On Request
Elite X | RERA: UPRERAPRJ91663
Details & Features
Property Type:
Residential
Project Area:
5.43 Acres
Total Towers:
6
Project Status:
UNDER_CONSTRUCTION
Sizes:
1800 - 2638 sq.ft.
Project Units:
630 Flats
Total Floors:
G+27
Configurations:
3BHK, 4BHK
Possession Date:
Dec,2029
Launch Date:
Jan,2024
Know About Elite X
Elite X
Elite X Sector 10 Noida Extension is a prestigious residential project being developed by the Elite Group. This under-construction residential project is nestled in the rapidly developing region of Greater Noida West and offers a perfect blend of comfort and convenience. The residential complex comprises beautifully designed apartments that cater to people with different needs and budgets.
Whether you are looking for a cozy 3BHK apartment or a spacious 4BHK apartment in Greater Noida West, there is something here for everyone. The project also boasts an array of top-notch amenities that redefine luxury living. Situated in Sector 10, Noida Extension, Elite X offers excellent connectivity to major parts of Delhi-NCR via DND Flyway and NH-24.
Key Highlights
- • Project Area: 5.43 Acres
- • Total Towers: 6 | Total Floors: G+27
- • Project Units: 630 Flats
- • Configurations: 3BHK & 4BHK
- • Sizes: 1800 - 2638 sq.ft.
- • Status: UNDER_CONSTRUCTION | Launch: Jan,2024 | Possession: Dec,2029
- • Price: ₹ On Request
- • RERA: UPRERAPRJ91663
RERA Number
Elite X Sector 10 Greater Noida West is a RERA-approved residential project. Interested buyers can verify project-specific information on the official RERA website using Elite X RERA Number: UPRERAPRJ91663.
Site Layout
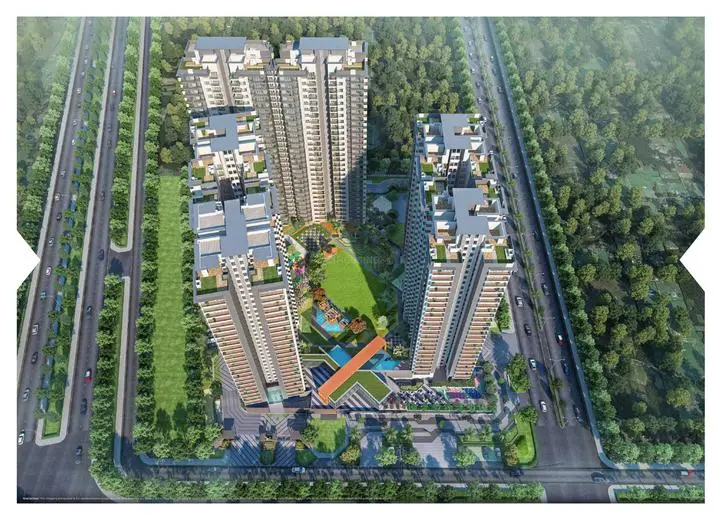
The site of Elite X in Sector 10, Noida Extension has been designed thoughtfully and is spread over a total land area of 5.43 acres. This under-construction residential project will offer 630 residential apartments. Launched in January 2024, it is expected to be completed by December 2029. There will be a total of 6 towers with a G+27 floor structure. Apartment configurations include 3 BHK and 4 BHK, with sizes ranging from 1800 sq. ft. to 2638 sq. ft.
Features & Amenities
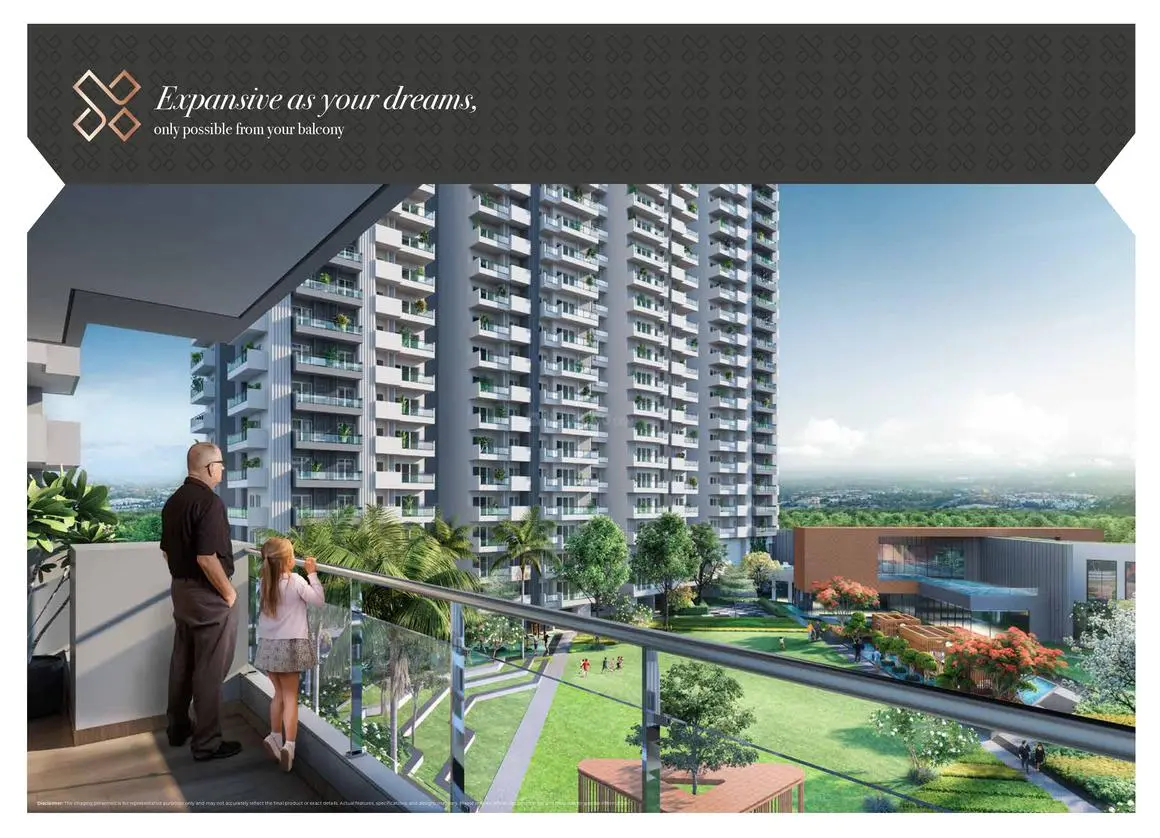
World-class amenities at Elite X include Amphitheatre, Party Lawn, Yoga/Meditation Area, Car Parking, Clubhouse, Entrance Lobby, Landscape Garden, Reflexology Park, Multipurpose Court and more.
Specifications
- • Structure: Earthquake-resistant RCC framed structure with the latest seismic code
- • Flooring: Vitrified tiles in drawing/dining & bedrooms; anti-skid ceramic tiles in kitchen, toilets & balcony; wallpaper finish on one master bedroom wall
- • Exteriors: Modern elegant permanent finish with high-quality paint
- • Toilets: Hot & cold water, glazed tiles up to door level, European W.C., reputed brand fittings, false ceiling, vanity and wash basin
- • Kitchen: Granite working platform, 2 ft. glazed ceramic wall tiles, stainless steel sink, independent R.O., utility balcony with washing machine point
- • Doors & Windows: 8' polished hardwood/laminated entrance door; 7'6" internal doors; UPVC/powder-coated aluminium external sliding doors; aluminium composite powder-coated kitchen & toilet windows
Location Advantages (Sector 10, Greater Noida West)
- • Sports: Lions Den Cricket Ground Jalpura — 12 min | SkyJumper Trampoline Park — 20 min | City Hawks Sports Complex — 22 min
- • Road Connectivity: NH-24 — 20 min | Nizamuddin Railway Station — 30 min | Akshardham Temple — 25 min
- • Public Transport: Sector 52 Metro — 15 min | Dadri Bus Stand — 30 min | Electronic City Metro — 10 min
- • Healthcare: Arogya Hospital — 10 min | Yatharth Super Specialty Hospital — 10 min | Fortis Hospital Sector 62 — 15 min
- • Education: DPS Block C Sector 122 — 8 min | Sharda University — 30 min | Apeejay School — 5 min | Amity University Sector 125 — 22 min
- • Shopping: Gaur City Mall — 4 min | Shipra Mall — 20 min | DLF Mall of India Sector 18 — 20 min
Home Loan Offer
Leading banks including HDFC Bank, AXIS Bank, ICICI Bank, PNB Housing Finance and several others are associated with Elite X to offer hassle-free loan disbursal to home-seekers in Delhi NCR.
Payment Plan
- • At the time of booking — 10%
- • Within 60 days from booking — 30%
- • At casting of 2nd basement roof — 7.5%
- • At casting of 6th / 12th / 18th / 24th / top floor — 7.5% each
- • At the time of flooring — 10%
- • On offer of possession — 5%
Elite X Amenities

Lift

Car Parking

Car Wash Area

Laundry

Grocery Shop

Shopping Centre

Dth Television
Entrance Lobby

Cafeteria

School

Amphitheatre

Theatre

Bar Chill Out Lounge

Eco Friendly

Large Green Area

Open Space

Landscape Garden

Party Hall

Indoor Games

Card Room

Fountain

Steam Room

Pergola

Gazebo

Flower Garden

Terrace Garden

Sun Deck

24x7 Security

Cctv Video Surveillance

Security Cabin

Gated Community

Internal Street Lights

Gymnasium

Badminton Court

Tennis Court

Golf Course

Volly Ball

Yoga Areas
Toddler Pool
Children Play Area
Elite X Floor Plan
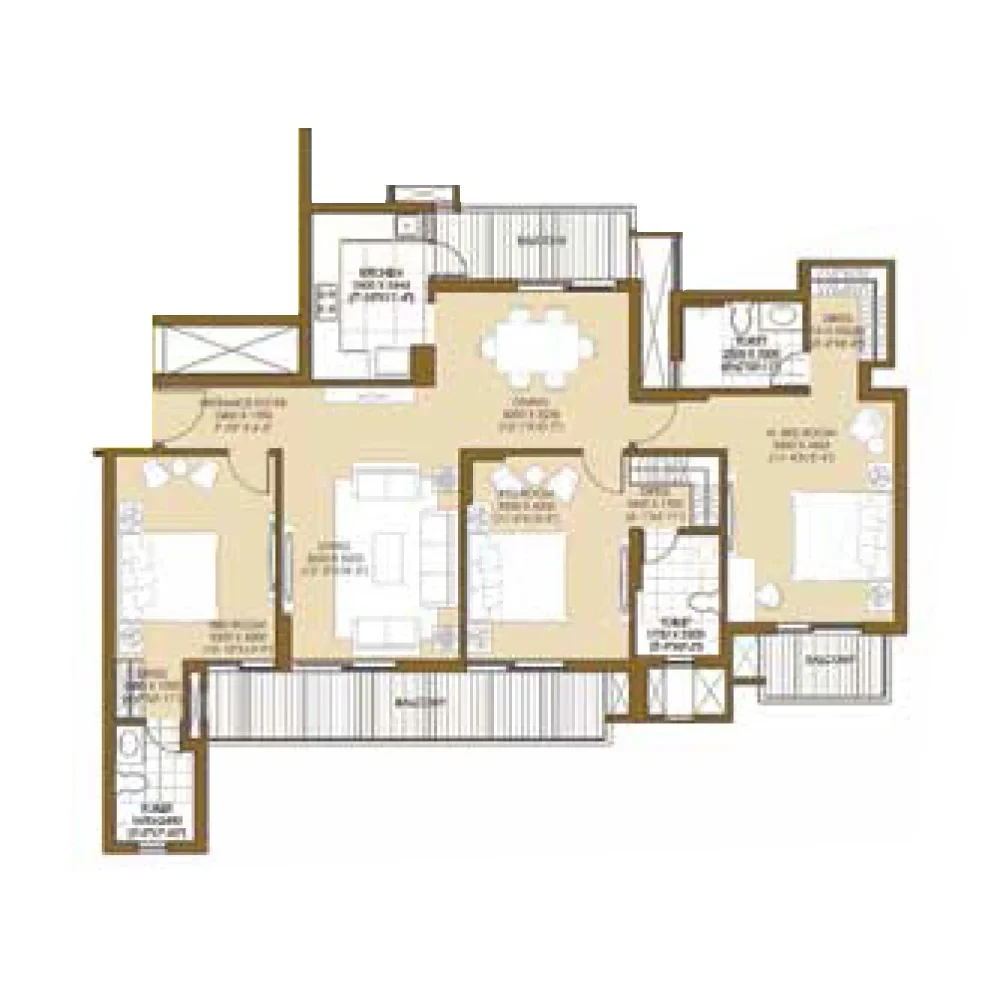
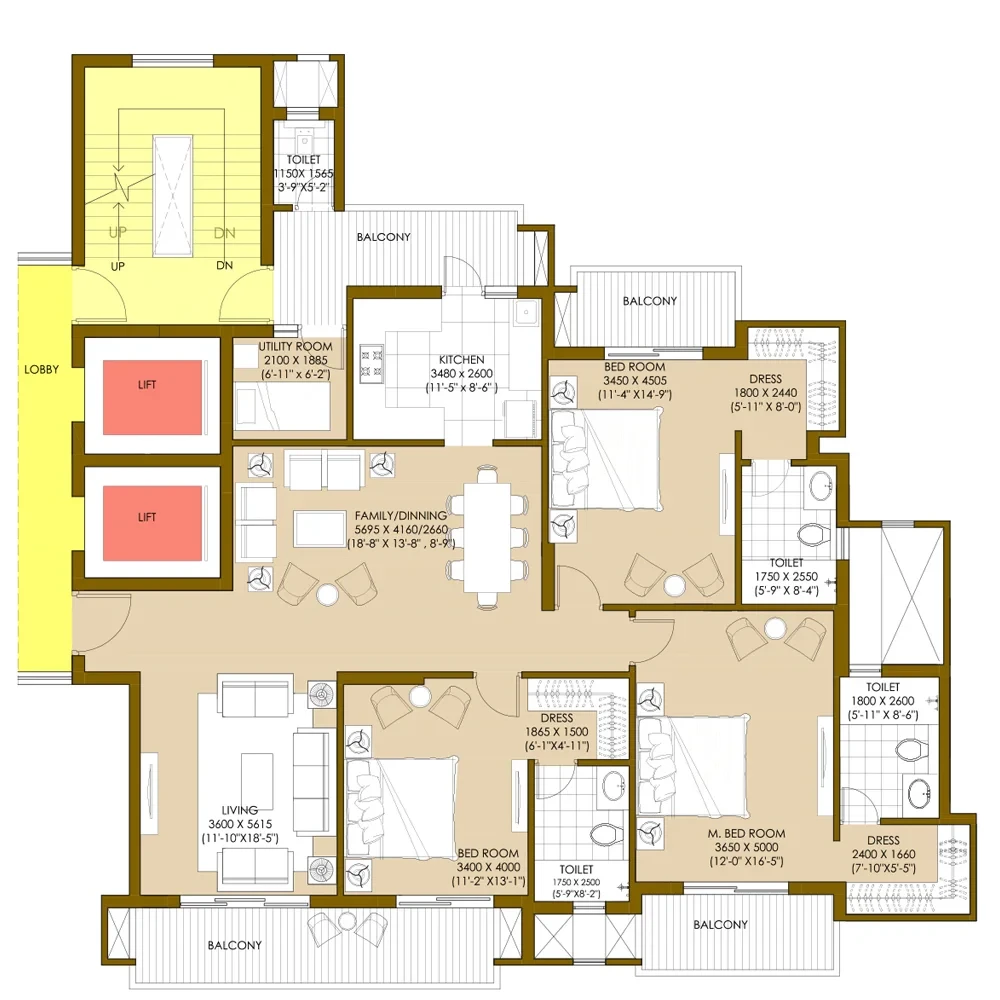
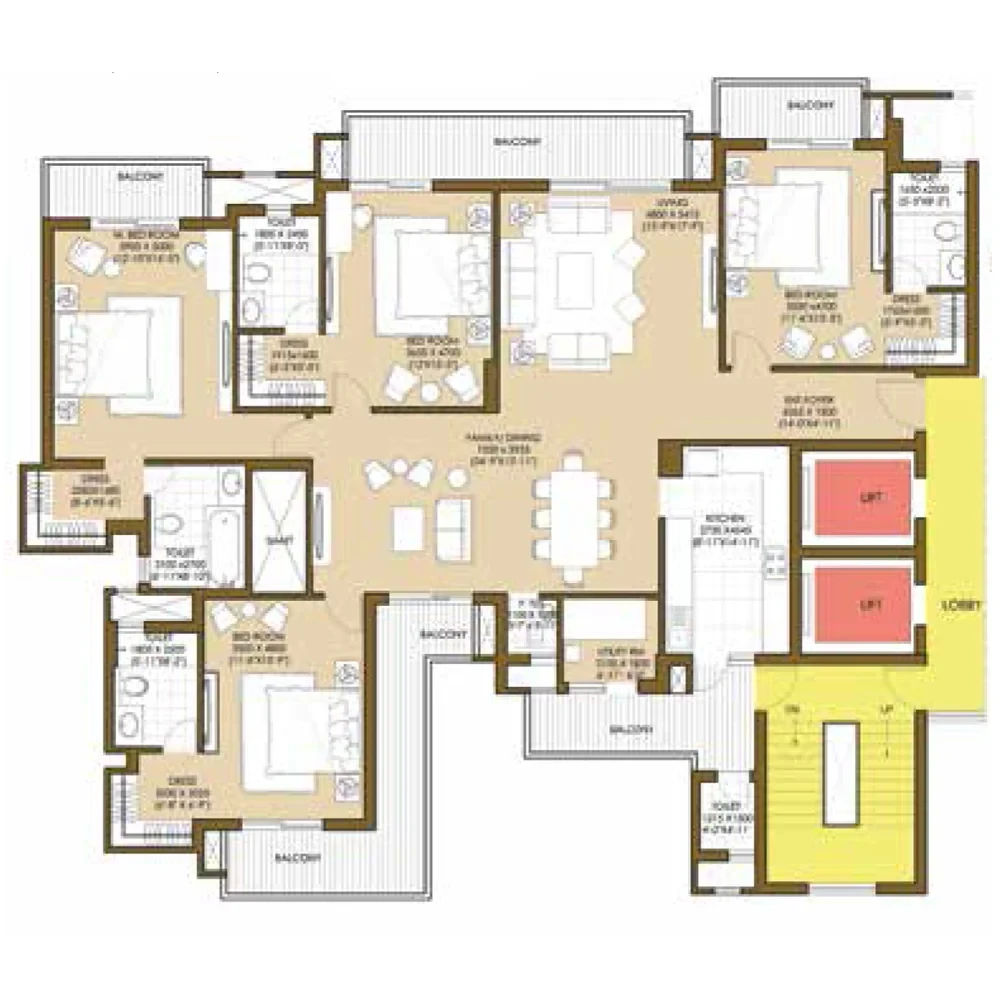
3 BHK Apartment + 3 Toilets
3 BHK Apartment + 3 Toilets
3 BHK Apartment + 3 Toilets
3 BHK Apartment + 3 Toilets
3 BHK Apartment + 3 Toilets
3 BHK Apartment + 3 Toilets
4 BHK Apartment + 5 Toilets
4 BHK Apartment + 5 Toilets
Get Free Consultation for this property. Call us at : 8448540929
Elite X Location Map
About Developer
Elite Group
Established in: 2010
Elite Group was founded in July 2010. The real estate company is with a Flagship Company as HR Oracle Developers Pvt. Ltd. which was a SPV between HR Buildcon Pvt. Ltd. and Oracle Real Tech Pvt. Ltd. The journey in real estate is built on a sturdy foundation of unmatched quality, strong partnerships, innovative design thinking and a consistent focus on customer needs.
With dedication and hard work, Elite Group has become one of the most chosen developers in the Delhi/NCR region.
FAQ
Elite X offers well-designed 3BHK and 4BHK apartments with top amenities, strong connectivity via DND Flyway and NH-24, and a RERA-approved under-construction development by Elite Group.
Elite X is located in Sector 10, Greater Noida West (Noida Extension).
The total project area is 5.43 acres.
Elite X has 630 flats.
There are 6 towers with a G+27 floor structure.
Elite X offers 3BHK and 4BHK apartments.
The RERA number for Elite X is UPRERAPRJ91663.
The project was launched in January 2024.
Possession is expected by December 2029.
Apartment sizes range from 1800 sq.ft. to 2638 sq.ft.
Similar Properties
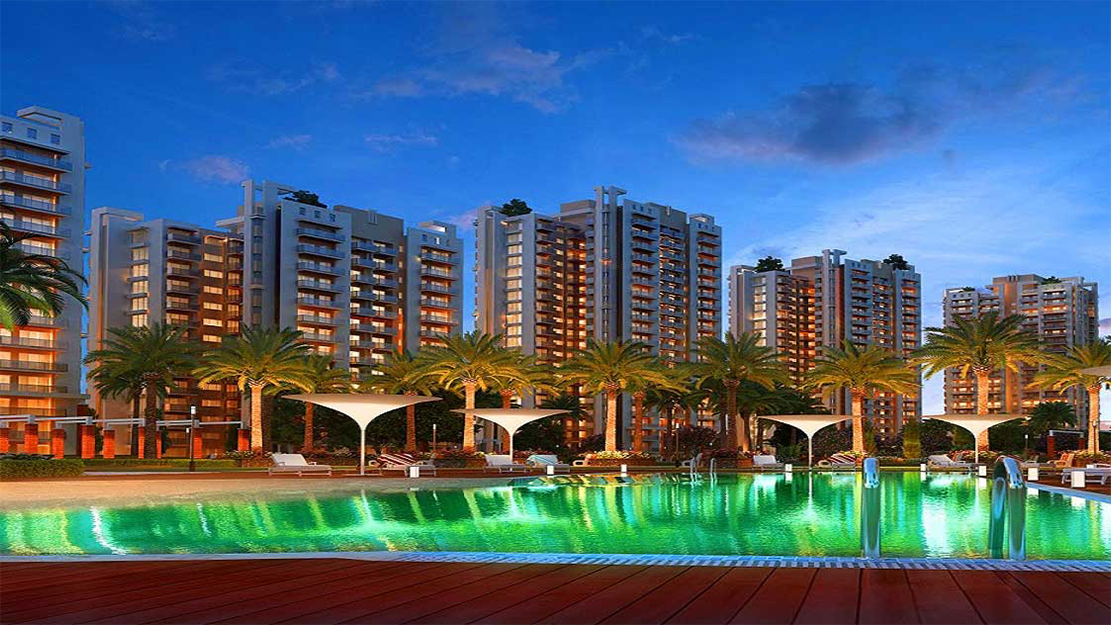
Godrej Arden
Sigma III, Greater Noida
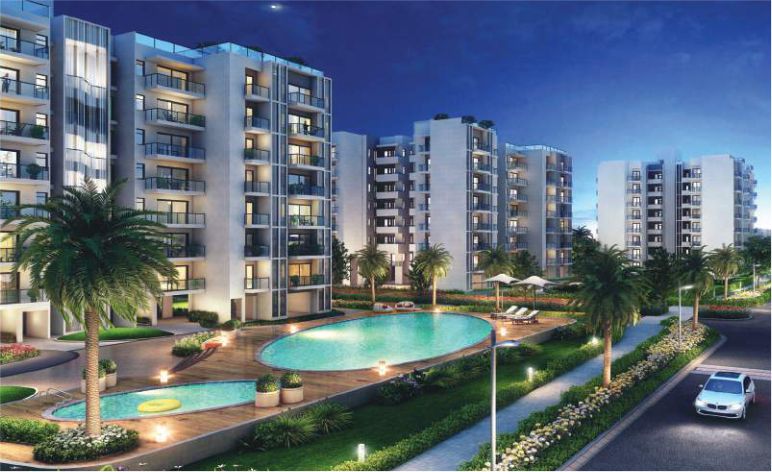
Godrej Golf Links
Sector 27, Greater Noida
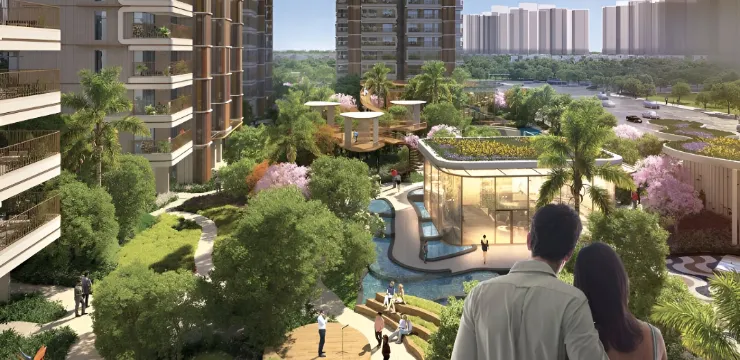
Godrej Majesty
Sector 12, Greater Noida West
Loan Calculator

Results
Total Payment
Mothly Payment
Total Interest