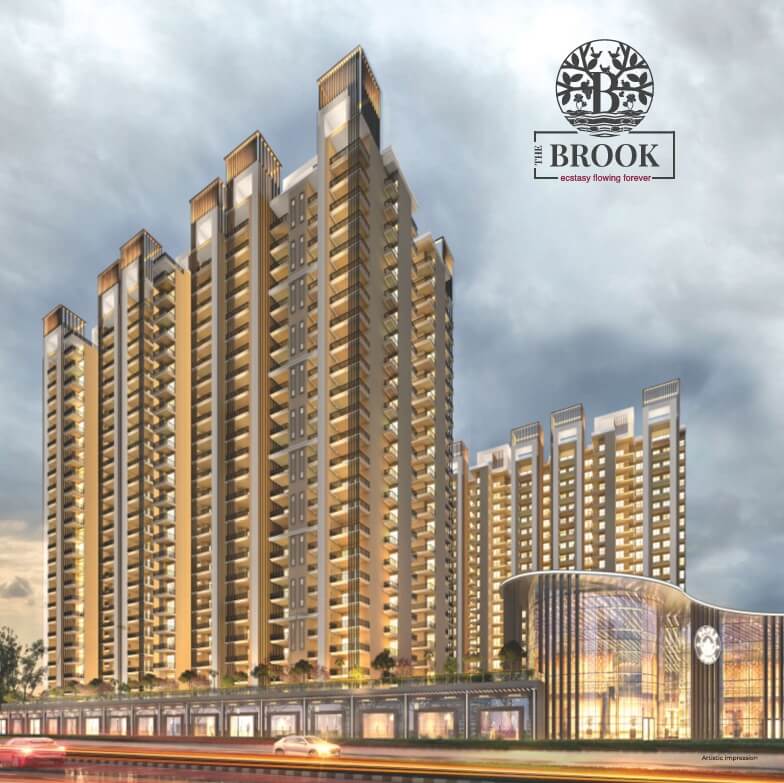
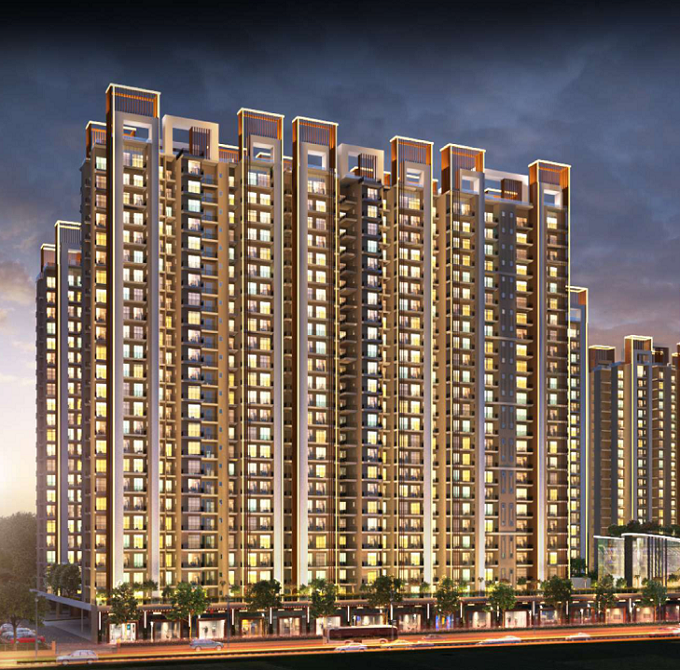
Fusion The Brook
Greater Noida West
Price
₹ on request
Fusion The Brook
Greater Noida West
₹ 2.14 Cr* Onwards
Fusion The Brook | RERA: UPRERAPRJ228846
Details & Features
Property Type:
Residential
Project Area:
4.49 Acres
Total Towers:
7
Project Status:
UNDER_CONSTRUCTION
Sizes:
1115 - 2000 sq.ft.
Project Units:
384 Flats
Total Floors:
24
Configurations:
2BHK, 3BHK, 4BHK
Possession Date:
June,2029
Launch Date:
June,2022
Know About Fusion The Brook
Fusion The Brook
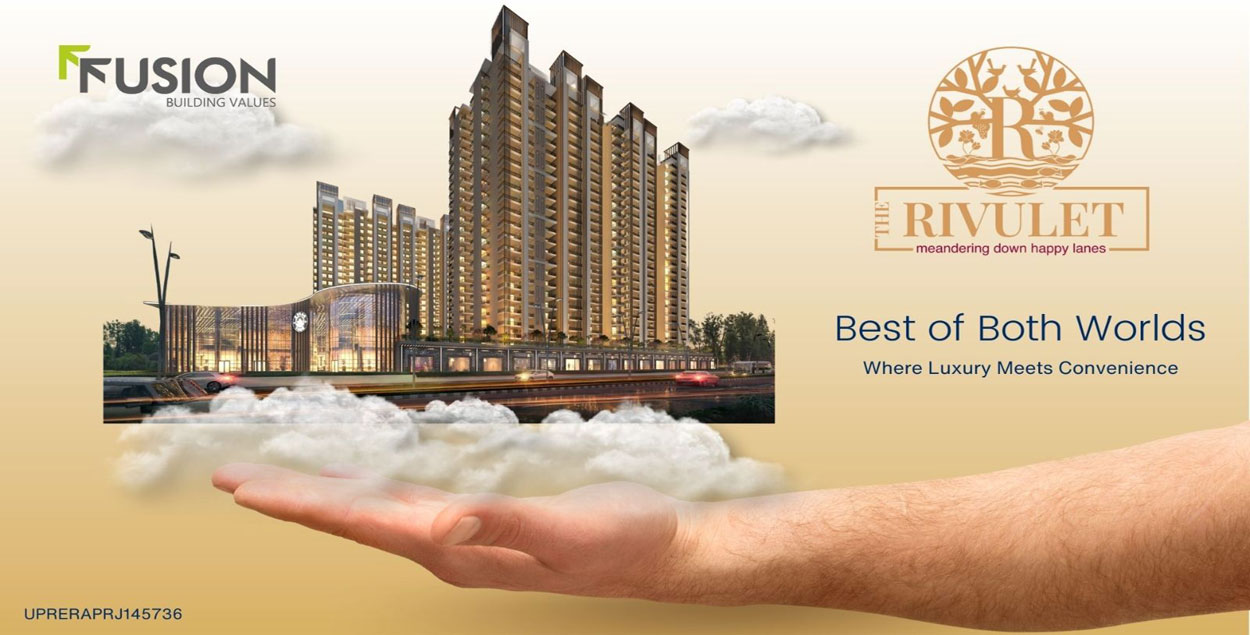
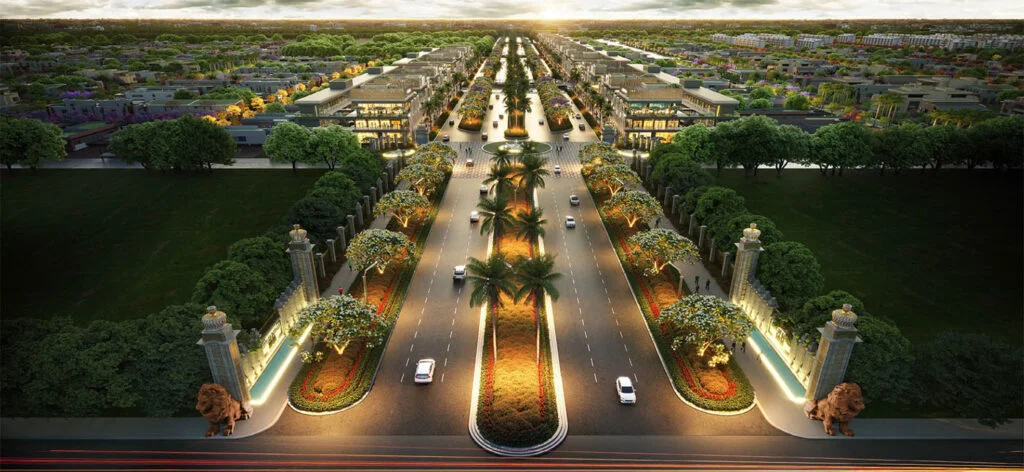
Fusion Buildtech is presenting an ultra-luxury township named the Fusion “The Brook & Rivulet”. The township is planned to be developed on a total land area of 12.5 acres. Fusion The Brook is a part of this ultra-luxury township which has been developed on a land area of 4.49 Acres. The residential complex of Fusion The Brook is being developed in a strategic spot that places you near all the essential facilities.
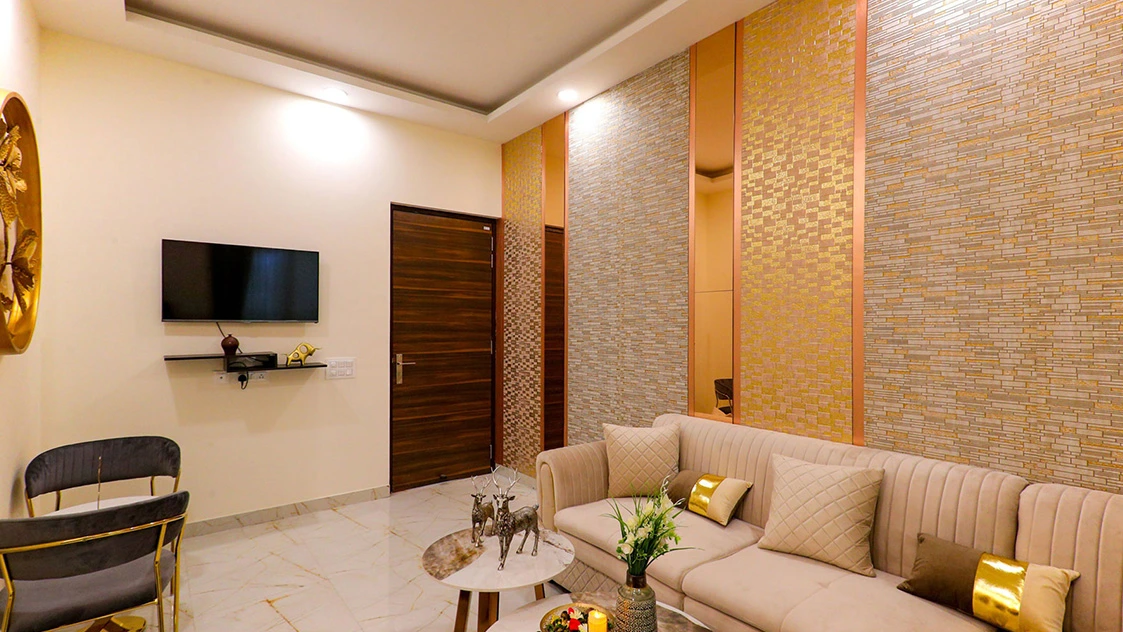
The layout of this residential enclave is well-planned and provides the apartments with a cool and trendy vibe. This world-class residential development is the true epitome of luxury living. Each residential unit is crafted to maximize space and provide comfort. Contemporary interiors, high-end finishes and sophisticated fixtures offer a cozy and luxurious ambiance.
Key Highlights
- • Project Area: 4.49 Acres
- • Total Towers: 7 | Total Floors: 24
- • Project Units: 384 Flats
- • Configurations: 2BHK, 3BHK & 4BHK
- • Sizes: 1115 - 2000 sq.ft.
- • Status: UNDER_CONSTRUCTION | Launch: June,2022 | Possession: June,2029
- • Price: ₹ 2.14 Cr* - ₹ 3.84 Cr*
- • RERA: UPRERAPRJ228846
RERA Number
Fusion The Brook is a RERA-approved residential enclave. Interested buyers can check project-related details on RERA’s website using registration number UPRERAPRJ228846.
Site Layout
Fusion The Brook is being developed in Sector 12, Greater Noida West on a total land area of 4.49 Acres. The builders have planned to offer 900 residential units across the enclave in 2 BHK, 3 BHK and 4 BHK configurations. There will be 2 phases where Fusion The Brook Phase 1 will offer 384 apartment units and Phase 2 will have 516 apartment units. The project was launched in June 2022 and possession is expected in June 2029. Apartment sizes vary from 1115 sq. ft. to 2000 sq. ft.
Detailed Features and Amenities
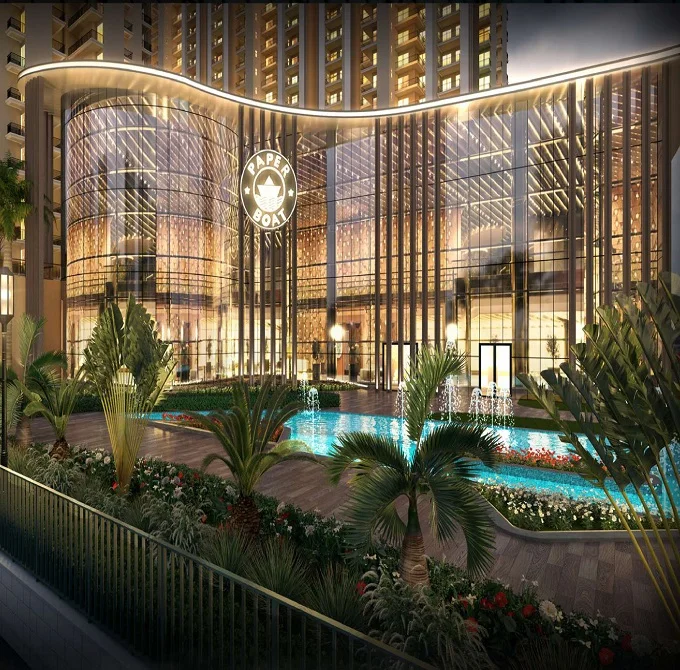
World-class amenities at Fusion The Brook include Swimming Pool, Gymnasium, Kids Play Area, Amphitheatre, Landscaped Garden, Multipurpose Banquet Hall, Beautiful Poolside Deck, Sprawling lawns with Club catering for parties, Reading and Recreational Room, and more.
Specifications
- • Structure: Earthquake-resistant RCC structure in Aluminium Formwork
- • Living & Dining: OBD finished walls & ceilings; vitrified tile flooring (600 x 600); DTH/ONT provision
- • Bedrooms: Master bedroom wooden textured tiles (600 x 600); other bedrooms vitrified tiles (600 x 600); OBD walls & ceilings
- • Kitchen: Granite working top with stainless steel sink; designer ceramic tiles up to 600mm above counter; OBD walls & ceilings; vitrified tile flooring (600 x 600)
- • Toilets: Ceramic wall tiles (300 x 450) up to door level; anti-skid ceramic flooring (300 x 300); white sanitary ware with WC, CP fittings and mirror
- • Doors & Windows: External aluminium powder coated or UPVC; seasoned hardwood internal frames (height 2450 mm) with laminated door shutters
Location Advantage
Located in Sector 12, Greater Noida West, Fusion The Brook is near top schools, colleges, hospitals, malls and recreational destinations.
- • Connectivity: HP Petrol Pump (1 min), Commercial Belt (1 min), Yotta Data Center (4 min), Police Chawki D Park (3 min)
- • Transport: GT Road (15 min), IGI Airport (1 hr), Jewar International Airport (1 hr), Proposed Sec-12 Metro Station (3 min)
- • Schools: DPS Greater Noida (18 min), GD Goenka Global School (23 min), DPS World School Noida Extension (10 min), Sanfort World School (24 min)
- • Colleges: IMS Noida (25 min), Amity University Noida (30 min), JIIT (20 min), Government Inter College (22 min)
- • Malls: High Street Mall Mile (10 min), Logix City Center Mall (26 min), Timezone Gaur City Mall (13 min)
- • Hospitals: Yatharth Super Speciality Hospital (13 min), Kailash Hospital & Neuro Institute (20 min), Fortis Hospital Sector 62 (22 min), Felix Hospital Polyclinic Society (20 min)
Apartment List
- • 2 BHK Apartment + 2 Toilets — 1115 sq.ft
- • 3 BHK Apartment + 2 Toilets — 1200 sq.ft
- • 3 BHK Apartment + 2 Toilets — 1240 sq.ft
- • 3 BHK Apartment + 3 Toilets — 1535 sq.ft
- • 4 BHK Apartment + 3 Toilets — 2000 sq.ft
Payment Plan
- • At the time of Booking — 10%
- • Within 45 days of Booking — 10%
- • Within 90 days of Booking — 10%
- • On Casting of Ground Floor — 10%
- • On Casting of 4th Floor Slab — 10%
- • On Casting of 8th Floor Slab — 10%
- • On Casting of 12th Floor Slab — 10%
- • On Casting of 16th Floor Slab — 10%
- • On Completion of Super Structure of Tower — 10%
- • On Start of Finishing Work — 5%
- • At the time of Offer of Possession — 5%
Home Loan Offer
Many listed Indian banks including ICICI Bank, HDFC Bank, SBI Bank, AXIS Bank, PNB Housing Finance and others are associated with Fusion The Brook to offer hassle-free home loan processes.
Download Brochure
Click on the Download button to download Fusion The Brook brochure.
Show MoreFusion The Brook Amenities

Lift

Car Parking

Car Wash Area

Laundry

Grocery Shop

Shopping Centre

Dth Television
Entrance Lobby

Cafeteria

School
Amphitheatre
Theatre
Bar Chill Out Lounge
Eco Friendly
Open Space
Landscape Garden
Indoor Games
Card Room
Fountain
Steam Room
Pergola
Gazebo
Flower Garden
Terrace Garden
Sun Deck
Security Cabin
Gated Community
Internal Street Lights
Gymnasium
Swimming Pool
Kids Pool
Badminton Court
Tennis Court
Volly Ball
Yoga Areas
Toddler Pool
Children Play Area
Box Football
Fusion The Brook Floor Plan
2 BHK Apartment + 2 Toilets
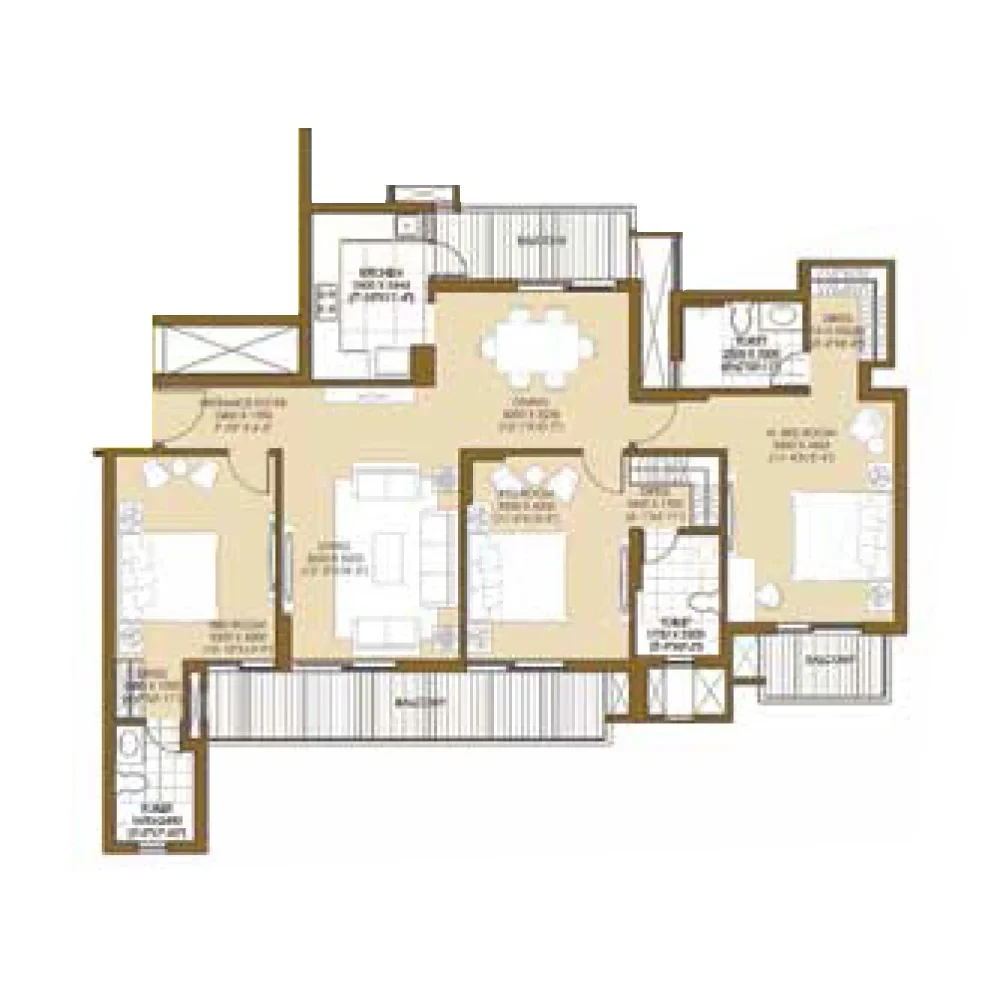
3 BHK Apartment + 2 Toilets
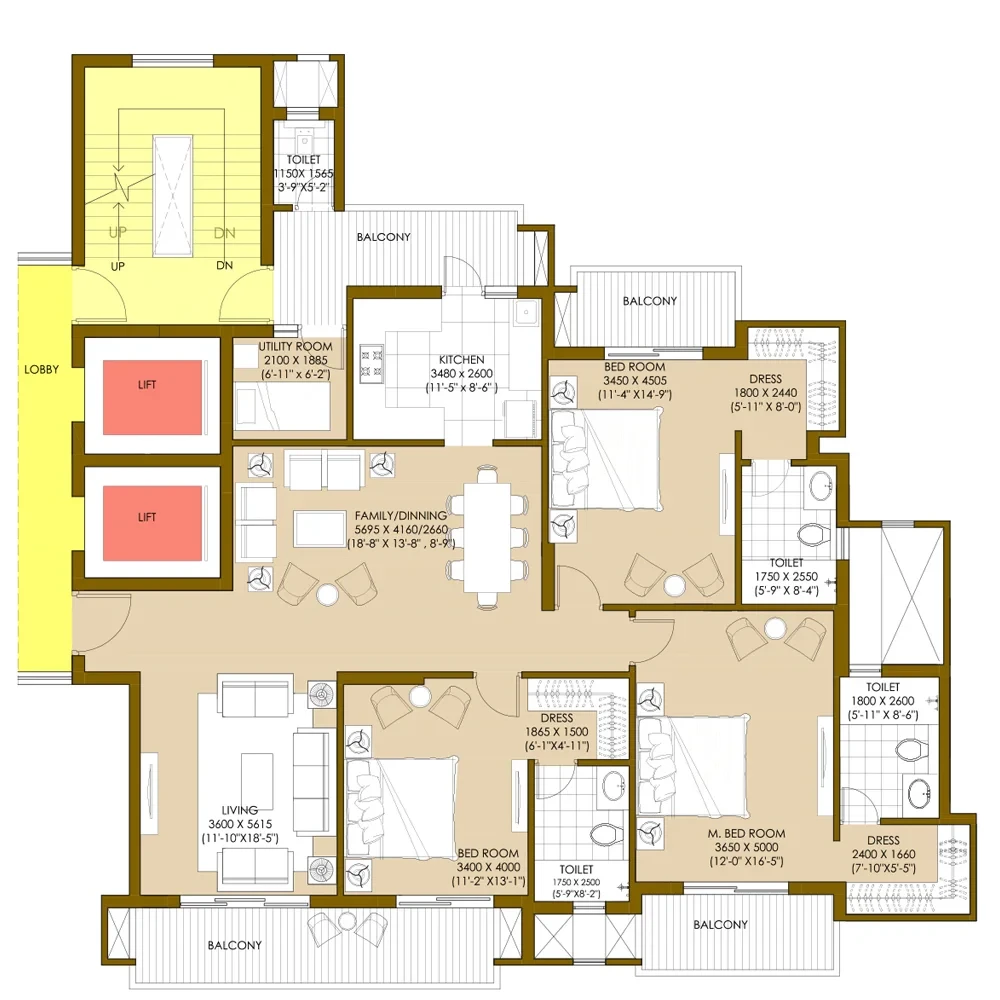
3 BHK Apartment + 2 Toilets
3 BHK Apartment + 3 Toilets
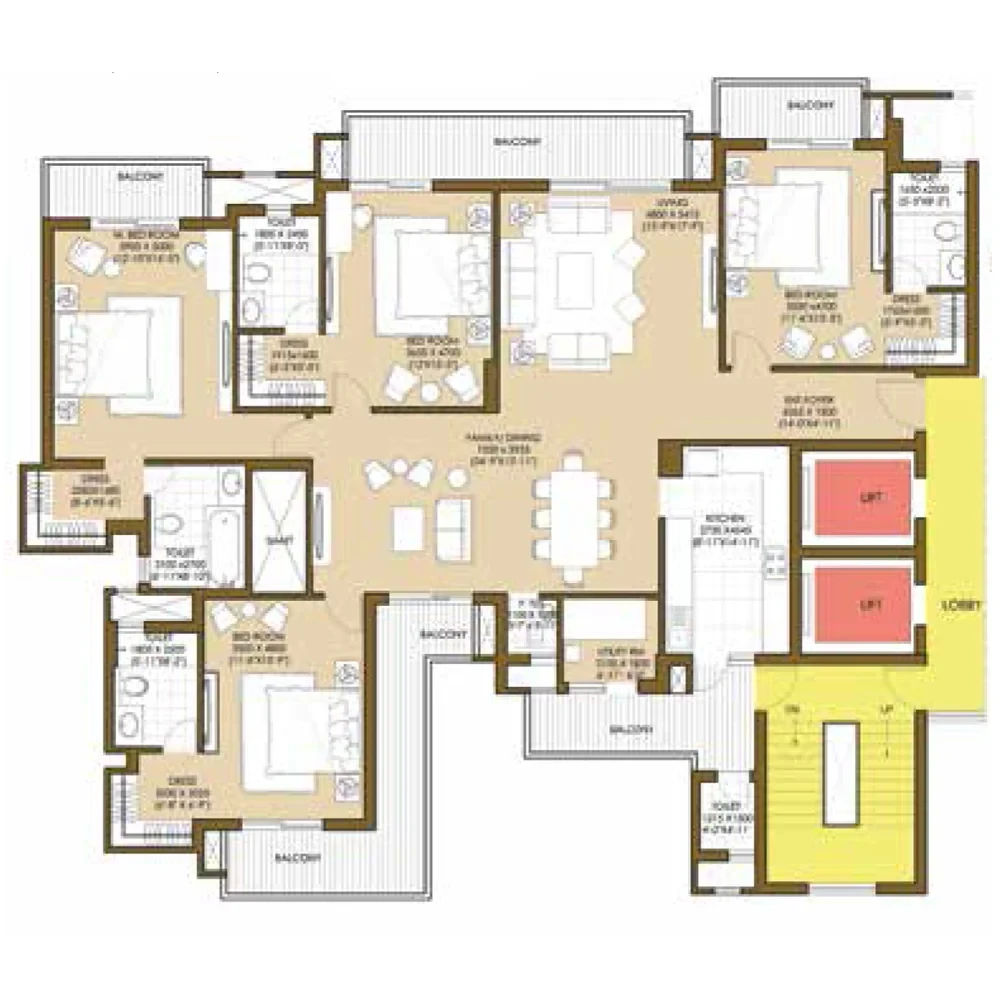
4 BHK Apartment + 3 Toilets
Get Free Consultation for this property. Call us at : 8448540929
Fusion The Brook Location Map
About Developer
Fusion Buildtech
Established in: 2010
Incorporated in 2010, Fusion Buildtech Private Limited is a real estate development company in Delhi and Noida. They are known for their residential projects and are known for quality, timely delivery, and professionalism.
Over the years, Fusion Limited has managed to develop some spectacular residential projects in Delhi/NCR. The company has built some remarkable residential projects in the NCR region.
FAQ
Fusion The Brook is an ultra-luxury residential project by Fusion Buildtech in Sector 12, Greater Noida West with 2BHK, 3BHK and 4BHK apartments, world-class amenities, RERA registration (UPRERAPRJ228846) and prices from ₹ 2.14 Cr* to ₹ 3.84 Cr*.
Fusion The Brook is located in Sector 12, Greater Noida West.
Fusion The Brook is developed on a land area of 4.49 Acres as part of the Fusion The Brook & Rivulet township spanning 12.5 acres.
Fusion The Brook was launched in June 2022.
The expected possession date for Fusion The Brook is June 2029.
Fusion The Brook Phase 1 offers 384 flats.
Fusion The Brook has 7 towers with 24 floors.
Fusion The Brook offers 2BHK, 3BHK and 4BHK apartments.
The RERA number for Fusion The Brook is UPRERAPRJ228846.
Apartment sizes in Fusion The Brook range from 1115 sq.ft. to 2000 sq.ft..
Similar Properties
The Island by Gaurs
Jaypee Greens, Greater Noida
Eldeco 7 Peak
Omicron 1A, Greater Noida
Ace Acervilla
Sector 22A Yamuna Expressway, Greater Noida
Loan Calculator

Results
Total Payment
Mothly Payment
Total Interest