
Prateek Canary
Sector 150, Noida
Price
₹ on request
Prateek Canary
Sector 150, Noida
₹2.60 Cr* - ₹9.33 Cr*
Prateek Canary | RERA: UPRERAPRJ591510
Details & Features
Property Type:
Residential
Project Area:
12.55 Acres
Total Towers:
9
Project Status:
UNDER_CONSTRUCTION
Sizes:
1700 - 6100 sq.ft.
Project Units:
672 Flats
Total Floors:
G+28
Configurations:
3BHK, 4BHK, 6BHK
Possession Date:
Oct, 2027
Launch Date:
May, 2019
Know About Prateek Canary
Prateek Canary
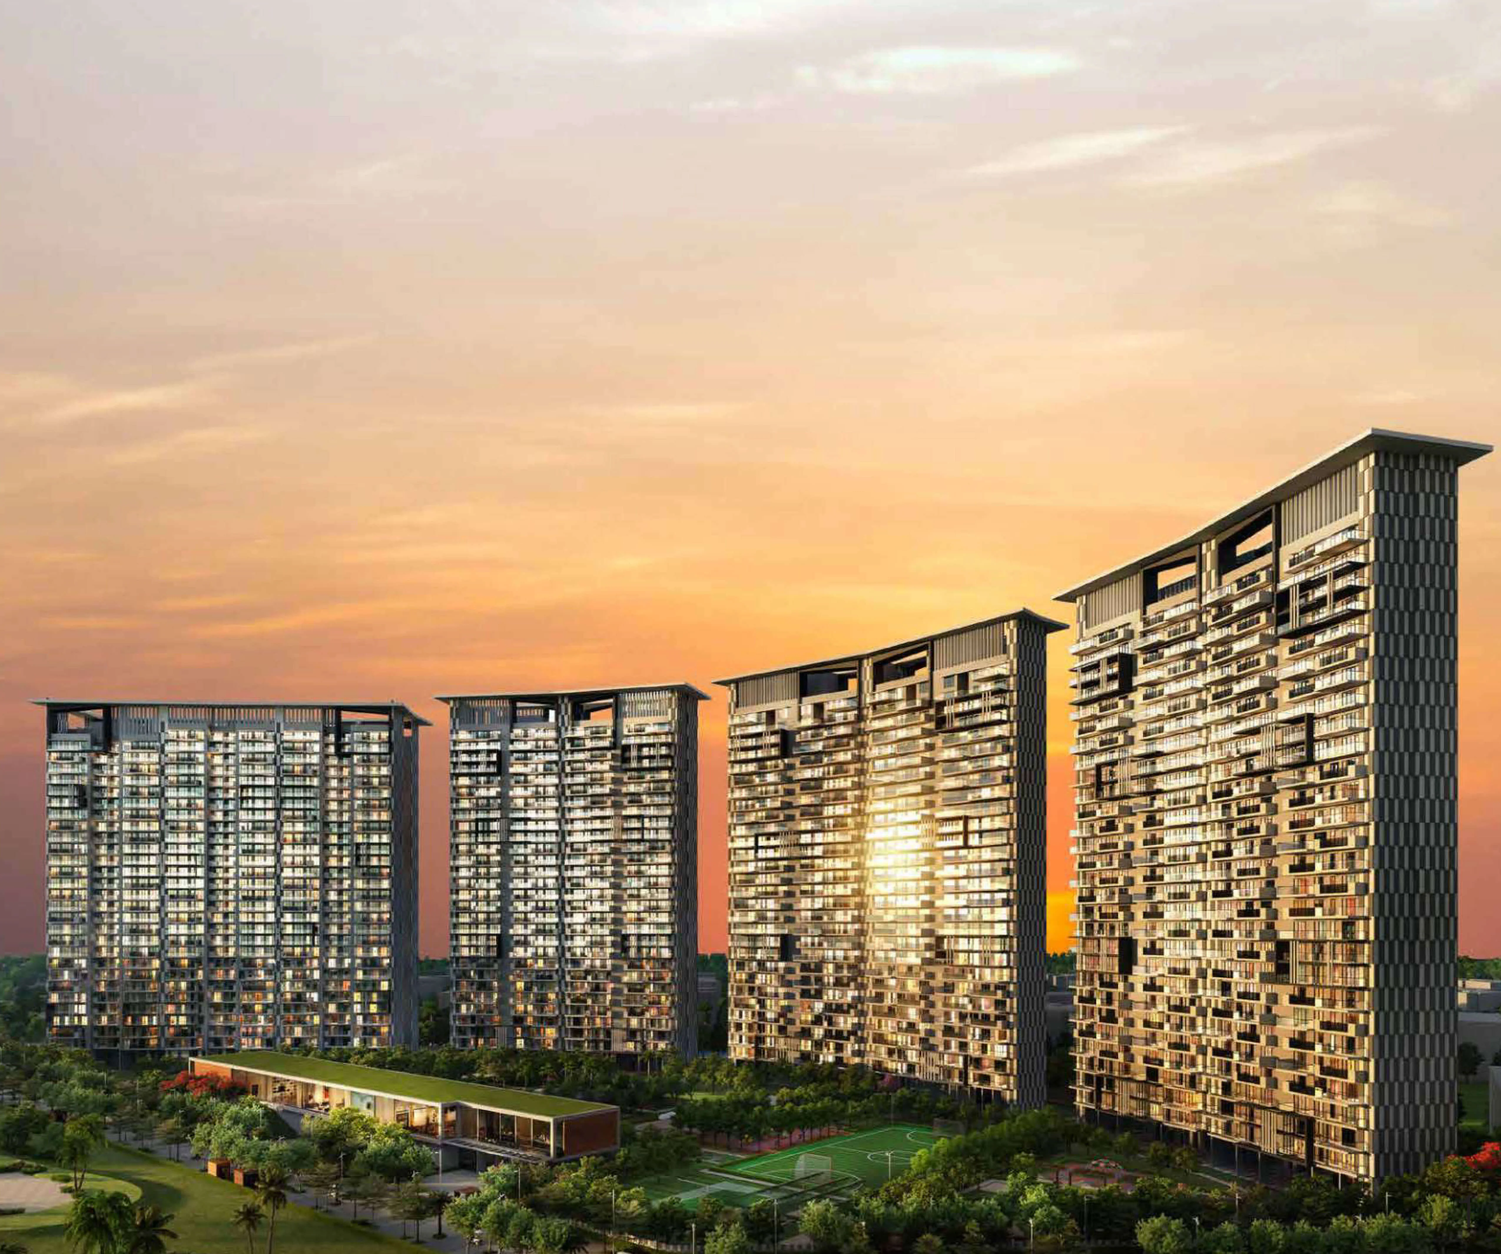
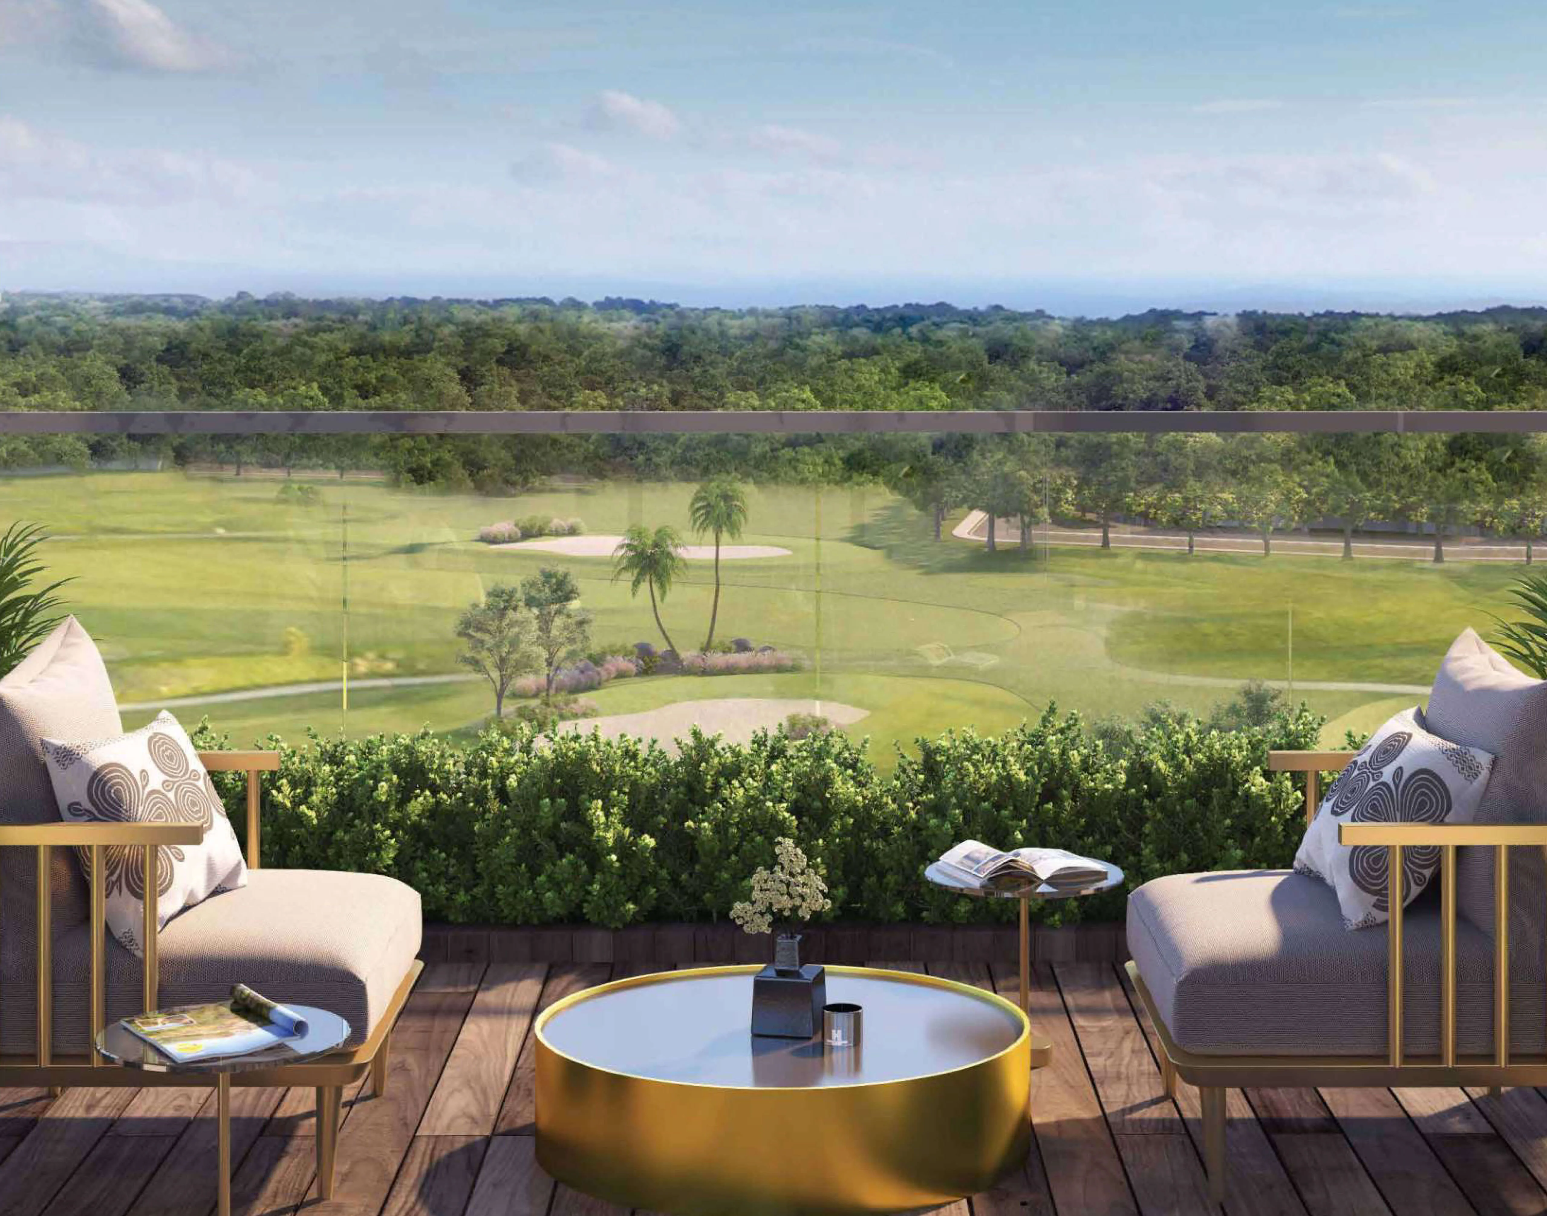
Prateek Canary in Sector 150, Noida is a meticulously designed residential project by Prateek Group in a prime Noida location. This low-density development offers a lavish lifestyle across a sprawling 12.55 acres, with thoughtfully planned homes for buyers seeking an aristocratic living experience in Delhi NCR.
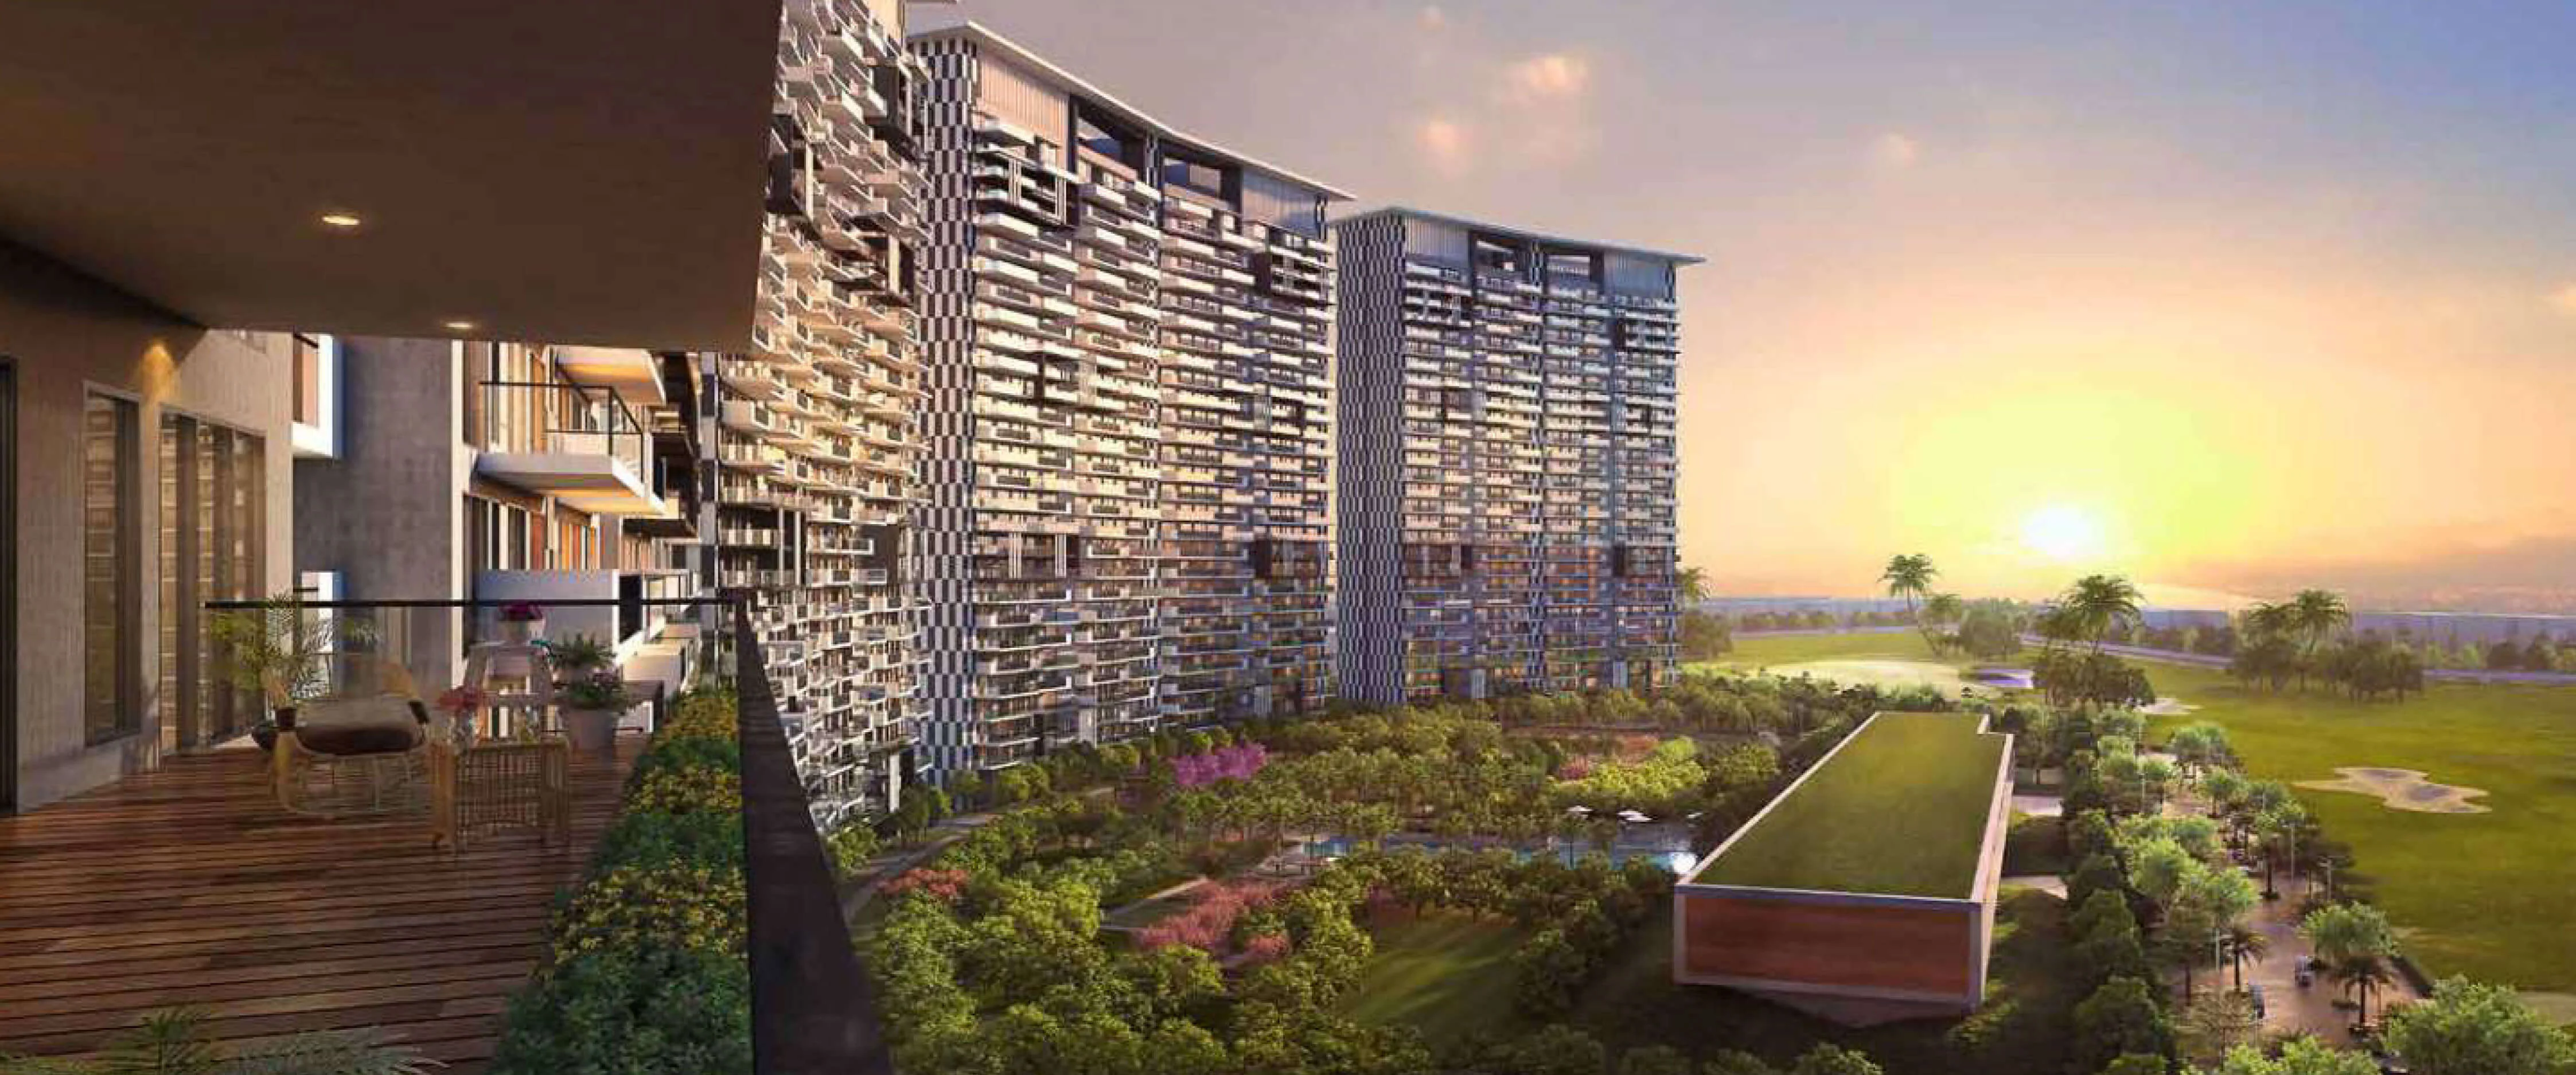
The project is currently under construction and offers 3 BHK, 4 BHK, and 6 BHK apartments, along with duplex penthouses that open up to uninterrupted views of pristine nature. Residents can enjoy life nestled around fountains, artificial lakes, and sculptures within the community.
Key Highlights
- • Project Area: 12.55 Acres
- • Total Towers: 9 | Total Floors: G+28
- • Project Units: 672 Flats
- • Configurations: 3BHK, 4BHK & 6BHK
- • Sizes: 1700 - 6100 sq.ft.
- • Status: UNDER_CONSTRUCTION | Launch: May, 2019 | Possession: Oct, 2027
- • RERA: UPRERAPRJ591510
Prateek Canary RERA Number
Prateek Canary, Sector 150 Noida is RERA-approved. Interested buyers can verify project details on the official RERA portal. The RERA registration number is UPRERAPRJ591510.
Site Layout
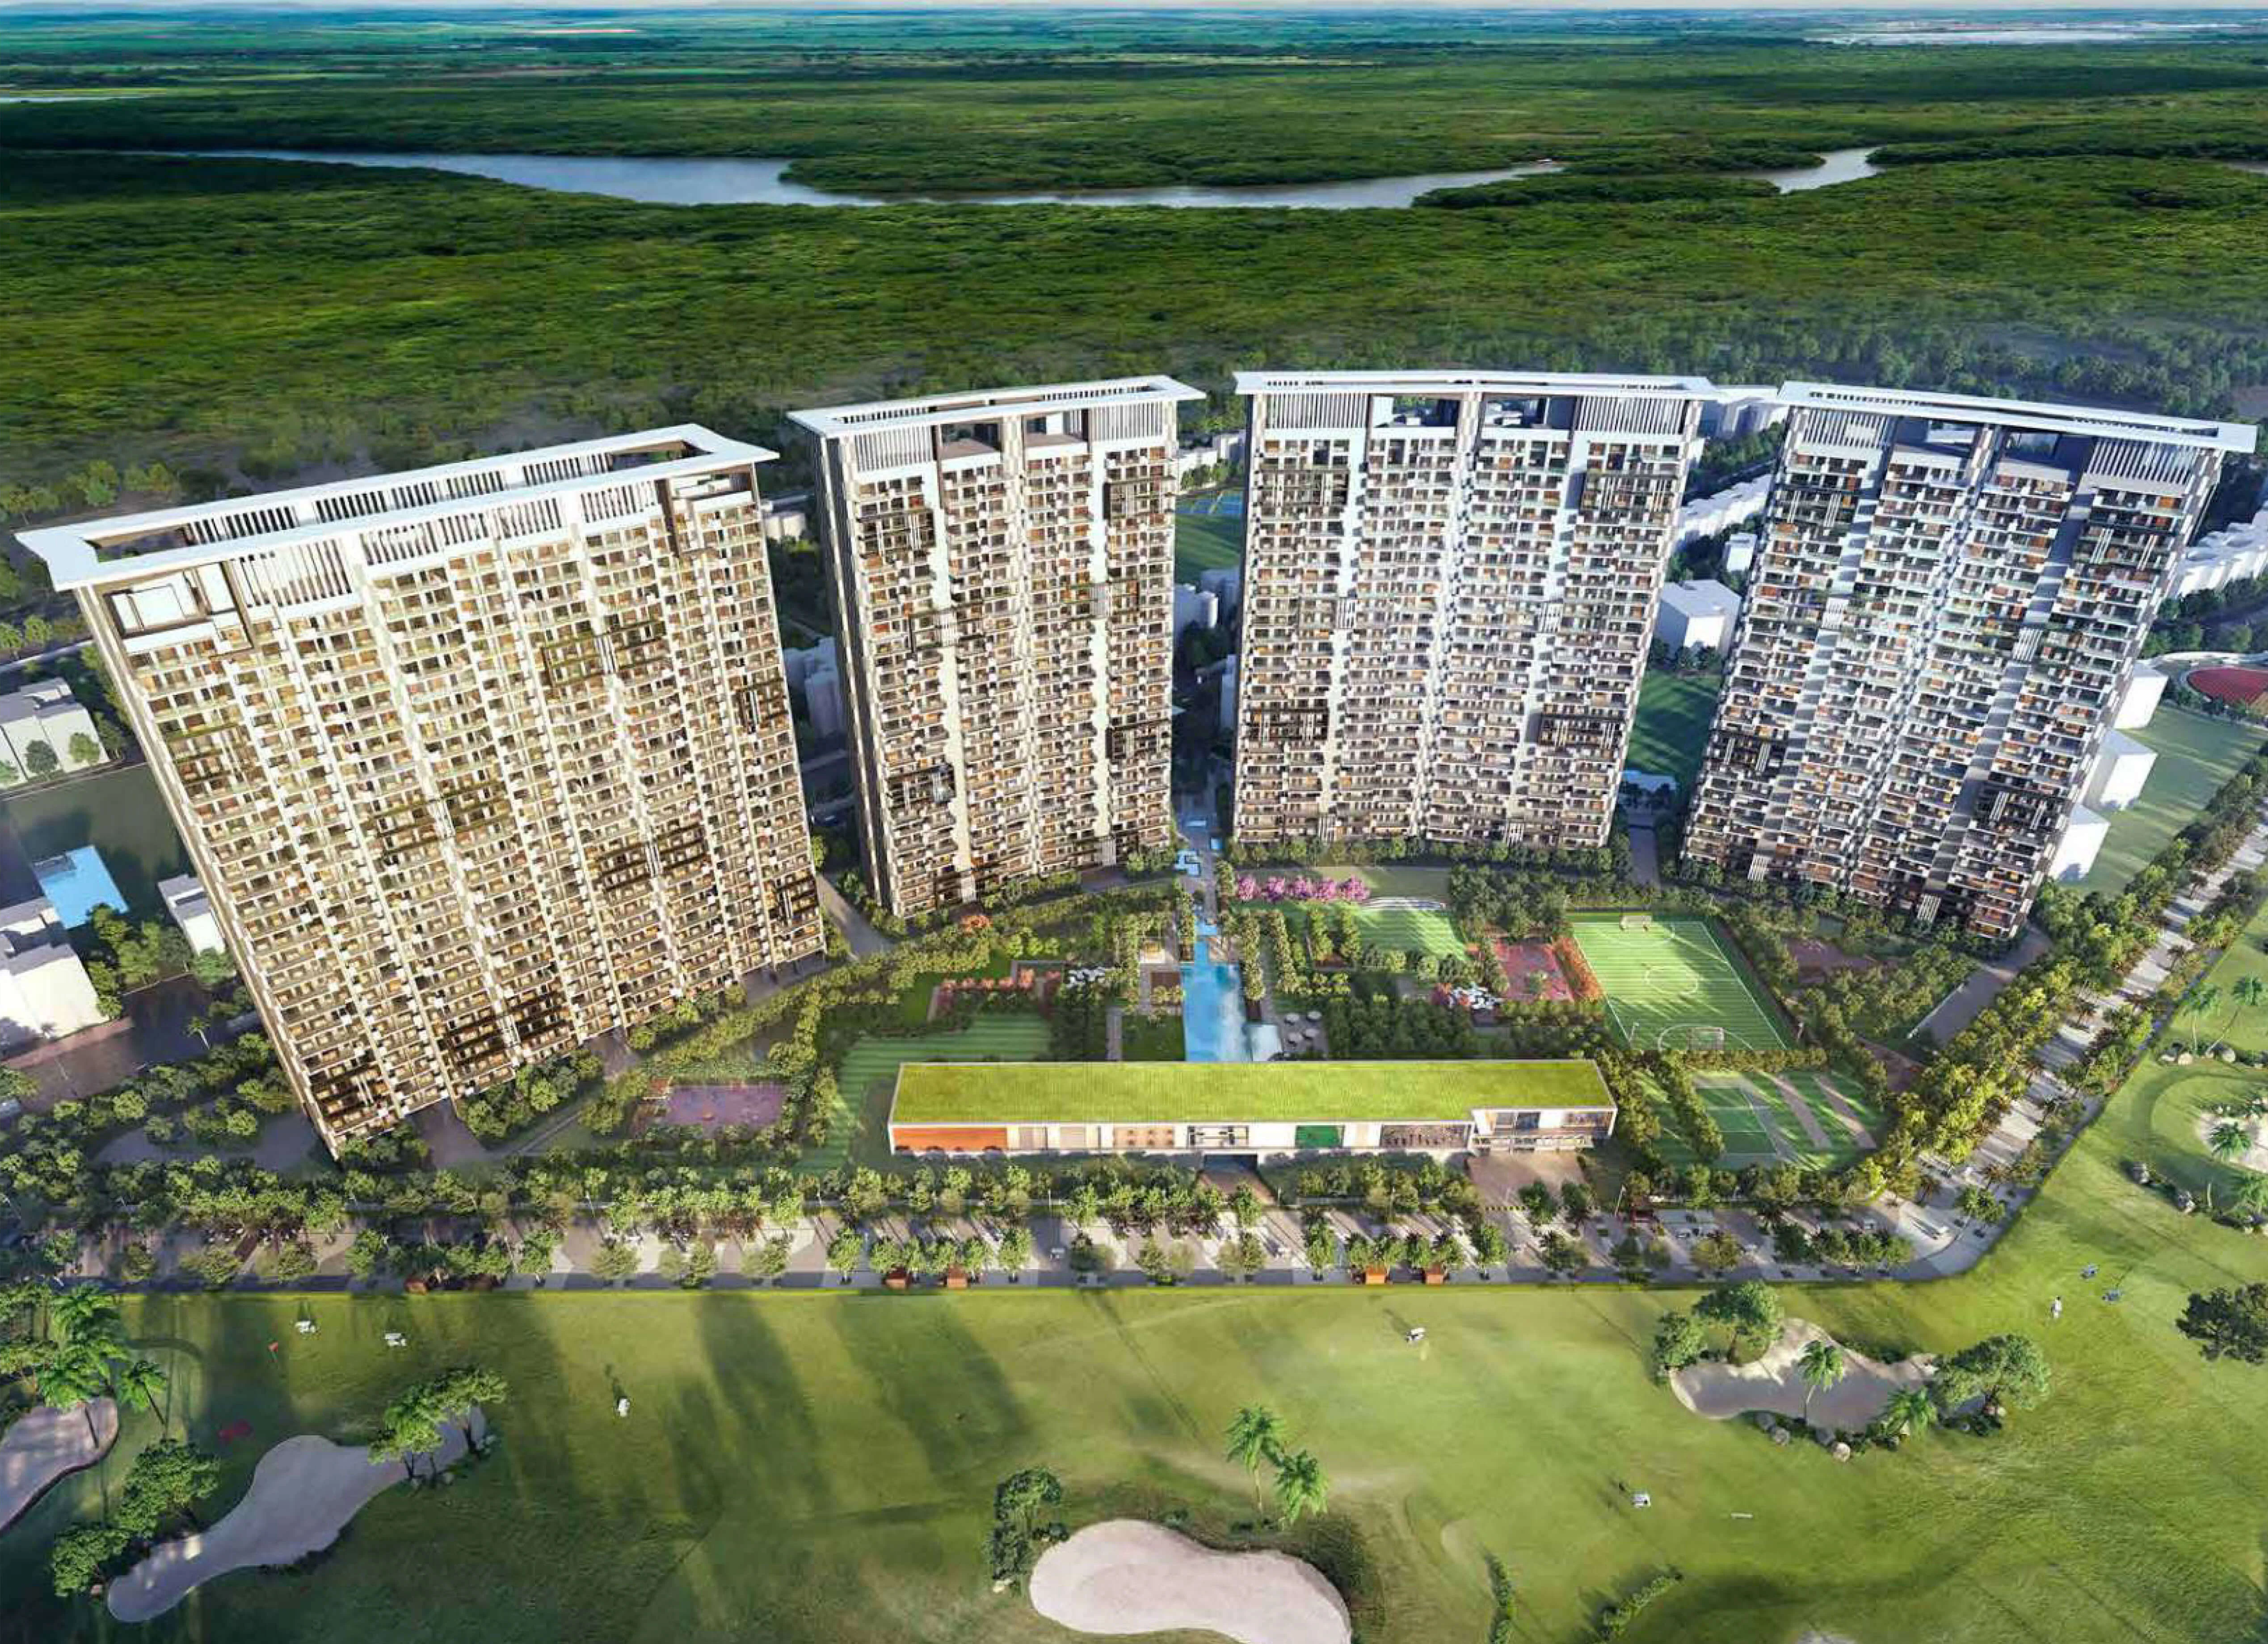
Spread majestically over 12.55 acres, Prateek Canary is an under-construction development with 3 BHK, 4 BHK, and 6 BHK apartments. The project plans 672 flats with sizes from 1700 sq.ft. to 6100 sq.ft., across 9 towers of G+28 floors each. Possession is targeted for October 2027.
Features and Amenities
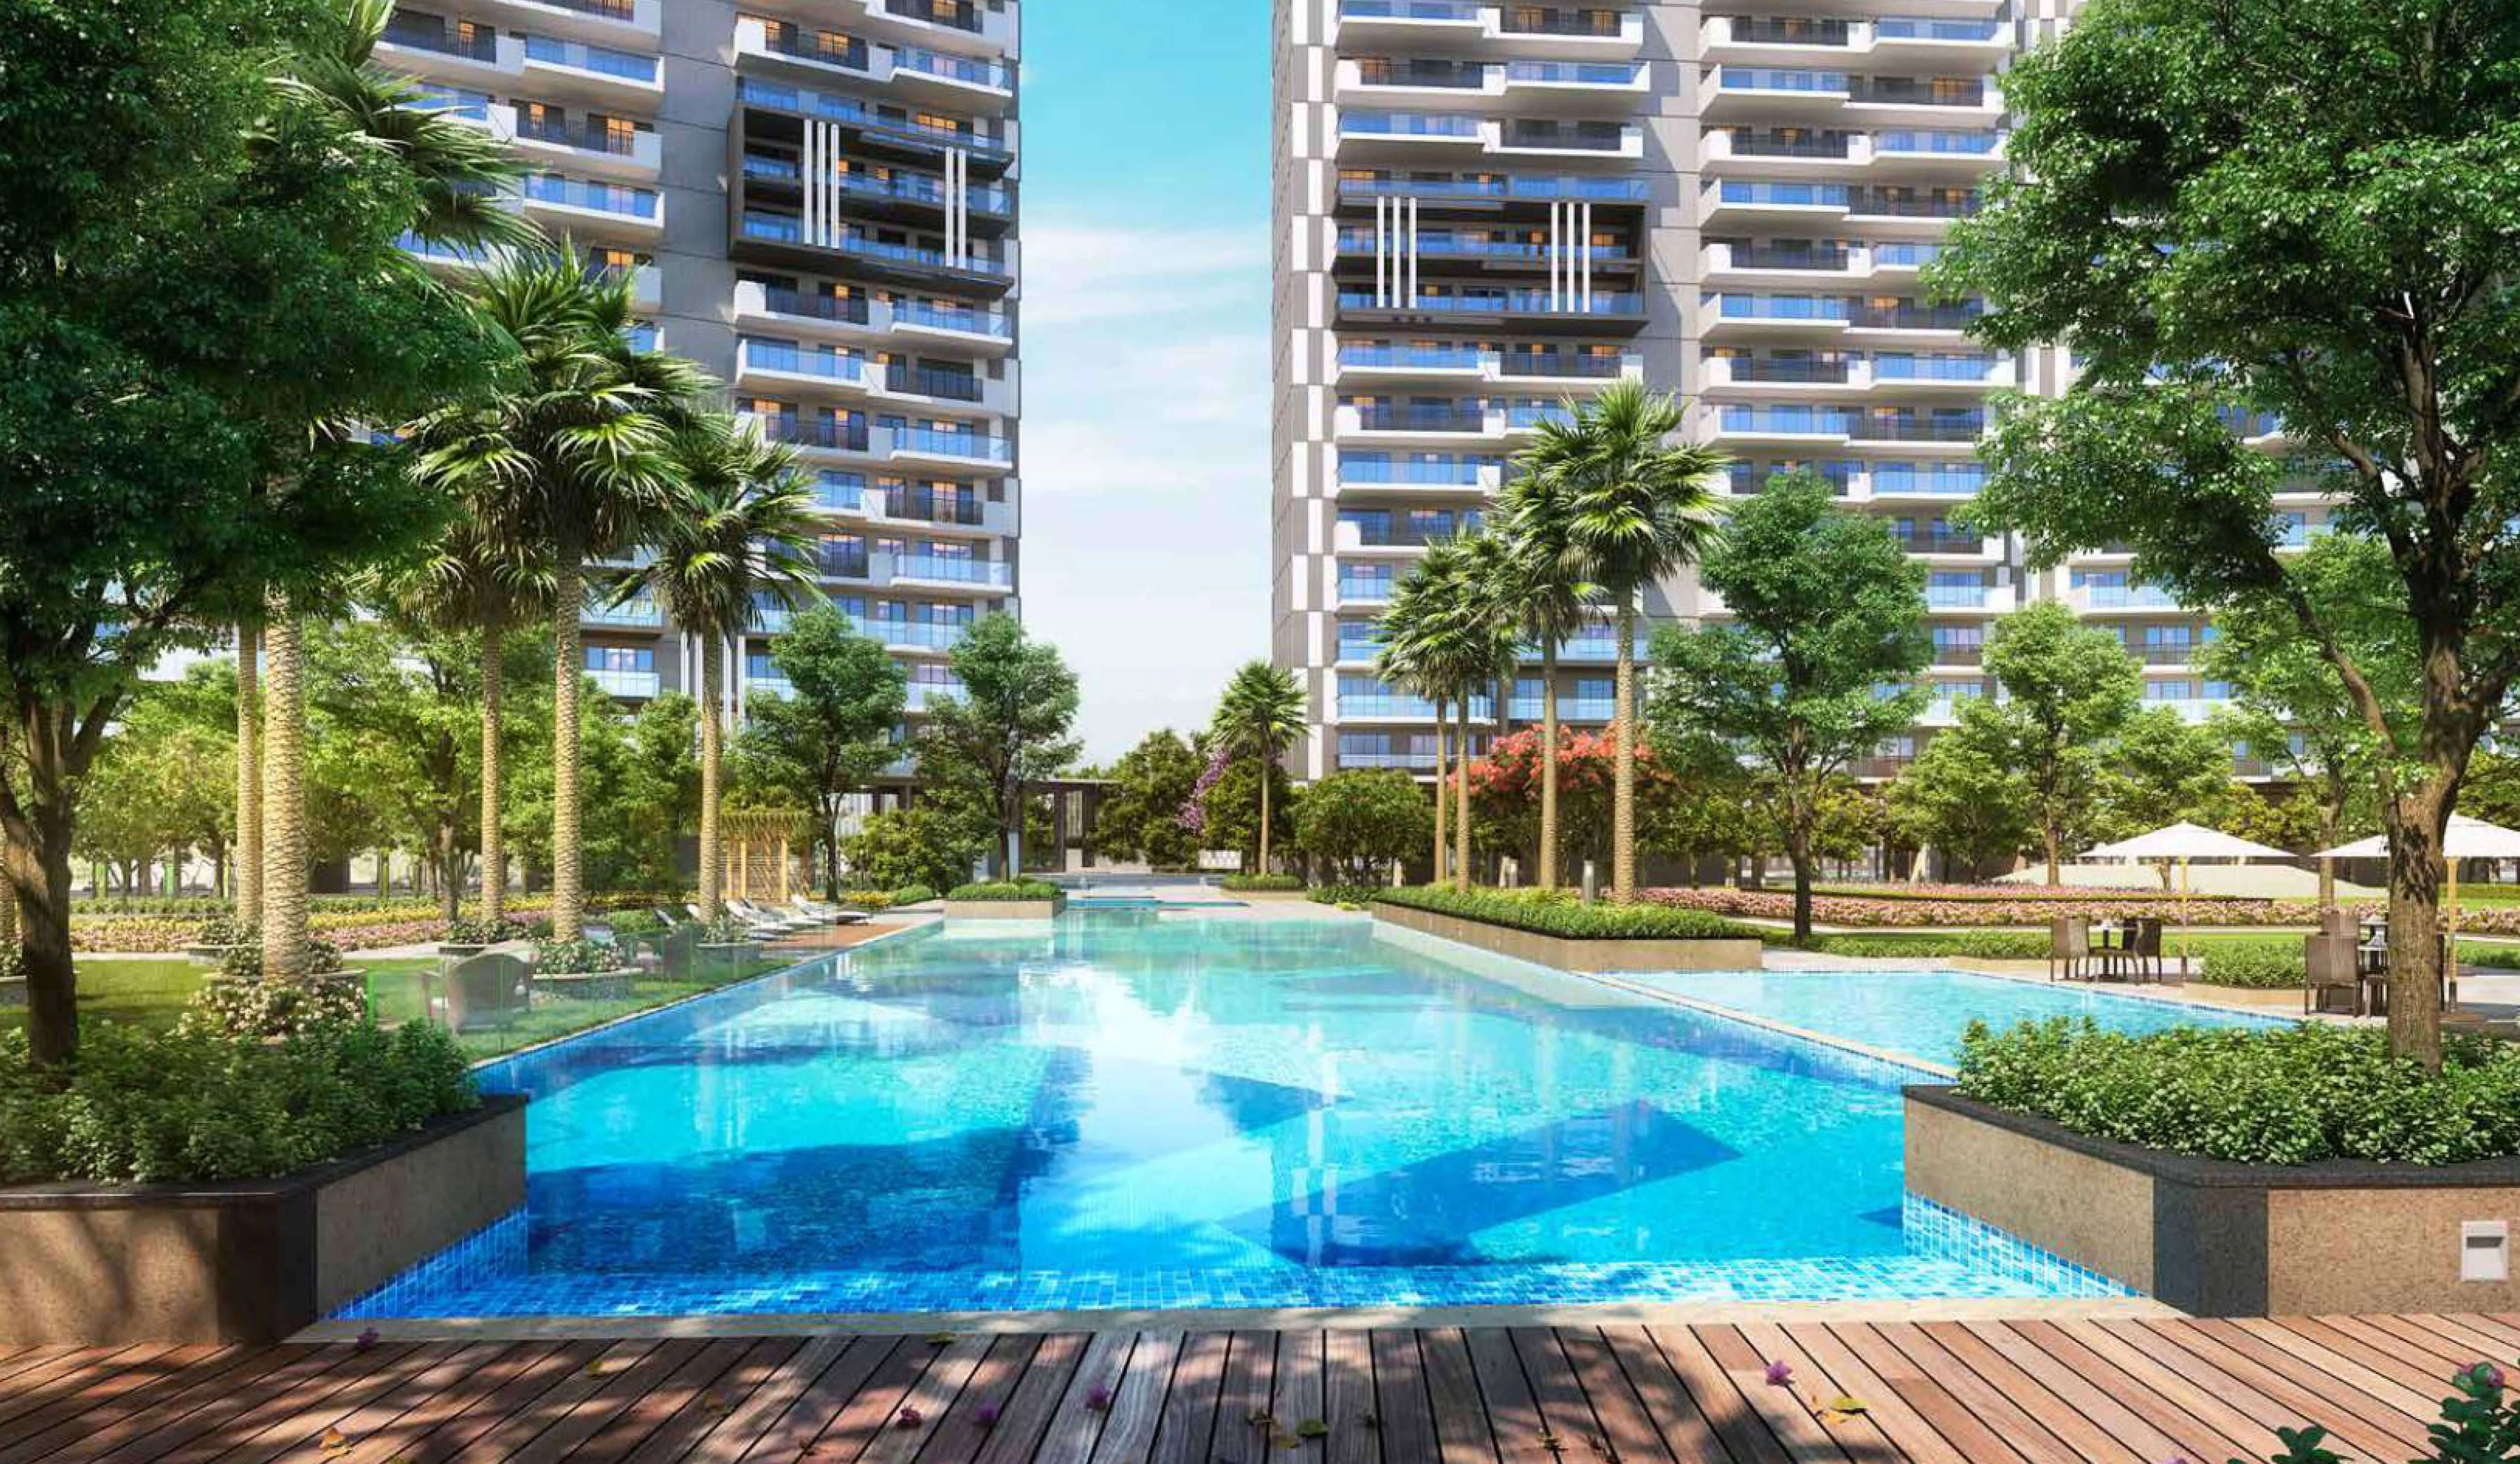
Amenities at Prateek Canary are designed for comfort and luxury. Top highlights include:
- • Endless Green View & Forest Retreat
- • Cycling Track & Open Zone Lawn
- • Swimming Pool, Kids Pool & Toddler Pool
- • Billiards, Lawn Tennis & Cricket Pitch
- • Huge Clubhouse, Sauna & Spa
- • Gymnasium, Yoga Areas & Squash Court
- • 24x7 Security, CCTV & Gated Community
- • Large Green Area, Landscape Garden & Rain Water Harvesting
Specifications
A. Living Room / Dining Area
- • Walls: POP punning with oil-bound distemper
- • Flooring: High-end vitrified tiles
- • Ceiling: POP punning with oil-bound distemper
- • Doors: Designer entry doors, 8 feet high
- • Windows: Anodized aluminum or UPVC
- • Branded sanitary fittings & modular electric switches
B. Master Bedroom
- • Walls & ceiling: POP punning with oil-bound distemper
- • Flooring: Laminated wooden flooring
- • Doors: Skin-molded paneled or laminated flush door
- • Windows: Anodized aluminum or UPVC
- • Modular switches & branded fittings
C. Other Bedrooms
- • Walls & ceiling: POP punning with oil-bound distemper
- • Flooring: High-end vitrified tiles
- • Doors: Skin-molded paneled or laminated flush door
- • Windows: Anodized aluminum or UPVC
- • Modular switches & branded fittings
D. Toilets
- • Walls: Ceramic tiles up to 7 feet
- • Flooring: Anti-skid ceramic tiles
- • Ceiling: POP punning with oil-bound distemper
- • Doors: Skin-molded paneled or laminated flush door
- • Windows: Anodized aluminum or UPVC
- • Modular switches & branded fittings
E. Kitchen
- • Walls: Ceramic tiles up to 2 feet above granite counter
- • Flooring: High-end vitrified tiles
- • Ceiling: POP punning with oil-bound distemper
- • Doors: Powder-coated aluminum doors
- • Windows: Anodized aluminum or UPVC
- • Modular switches & branded fittings
Location Advantages (Sector 150, Noida)
Sports Facilities
- • Shaheed Bhagat Singh Park – 10-minute drive
- • Golf Course Noida – 30-minute drive
- • Auto Expo – 16-minute drive
- • Buddh International Circuit – 20-minute drive
- • 9 Hole Golf Course Sector 150 – 4-minute drive
Road Connectivity
- • Jewar Airport (upcoming) – 35-minute drive
- • Nizamuddin Railway Station – 30-minute drive
- • FNG Flyover – 30-minute drive
- • Noida–Greater Noida Expressway – 7-minute drive
Public Transport
- • Aqua Line – Sector 148 Metro Station – 5-minute drive
- • Bus Shelter Sector 153 Noida – 11-minute drive
Medical Facilities
- • Arya Hospital – 5-minute drive
- • Green City Hospital – 5-minute drive
- • Yatharth Hospital – 25-minute drive
Entertainment Hub
- • Ansal Plaza Mall – 16-minute drive
- • The Grand Venice Mall – 18-minute drive
- • The GIP Mall – 33-minute drive
- • India Expo Center – 10-minute drive
- • Wobbly World Entertainment – 15-minute drive
Educational Institutions
- • Greater Valley School – 11-minute drive
- • Sharda University – 20-minute drive
- • Amity University – 26-minute drive
Home Loan Offer
Home loan support is available through leading banks and NBFCs including Axis Bank, IDFC First Bank, Bajaj Housing Finance, Kotak Mahindra Bank, and LIC Housing Finance for a smoother borrowing experience.
Download Brochure
Click the Download button to get the Prateek Canary brochure with complete project details, amenities, floor plans, and more.
Apartment List
- • 3 BHK Apartment + 3 Toilets – 1700 sq.ft
- • 3 BHK Apartment + 4 Toilets + Study – 2040 sq.ft
- • 4 BHK Apartment + 4 Toilets + Study – 2555 sq.ft
- • 4 BHK Apartment + 5 Toilets + Study – 3355 sq.ft
- • 6 BHK Apartment + 6 Toilets – 6100 sq.ft
*Prices are subject to change.
Payment Plan
- • Booking advance: Rs 2,00,000
- • Within 15 days from booking: 20% of the value
- • On registration of UDS: 30% of the value
- • On completion of Foundation: 10% of the value
- • On completion of First floor slab: 10% of the value
- • On completion of second floor slab: 10% of the value
- • On completion of Brick work: 10% of the value
- • On completion of tiles work: 5% of the value
- • On Handover: 5% of the value
Prateek Canary Amenities

Swimming Pool

Kids Pool

Toddler Pool

Gymnasium

Yoga Areas

Sauna

Spa

Jacuzzi

Steam Room

Party Hall

Amphitheatre

Theatre

Bar Chill Out Lounge

Card Room

Badminton Court

Tennis Court

Squash Court

Cricket

Golf Course

Children Play Area

Cycling Track

Lift

Car Parking

Car Wash Area

Treated Water Supply

Rain Water Harvesting

Sewage Treatment Plant

Large Green Area

Landscape Garden

Open Space

24x7 Security

CCTV Video Surveillance

Fire Fighting System

Gated Community

Intercom Facility

Entrance Lobby

Gazebo

Clubhouse
Prateek Canary Floor Plan
3 BHK Apartment + 3 Toilets
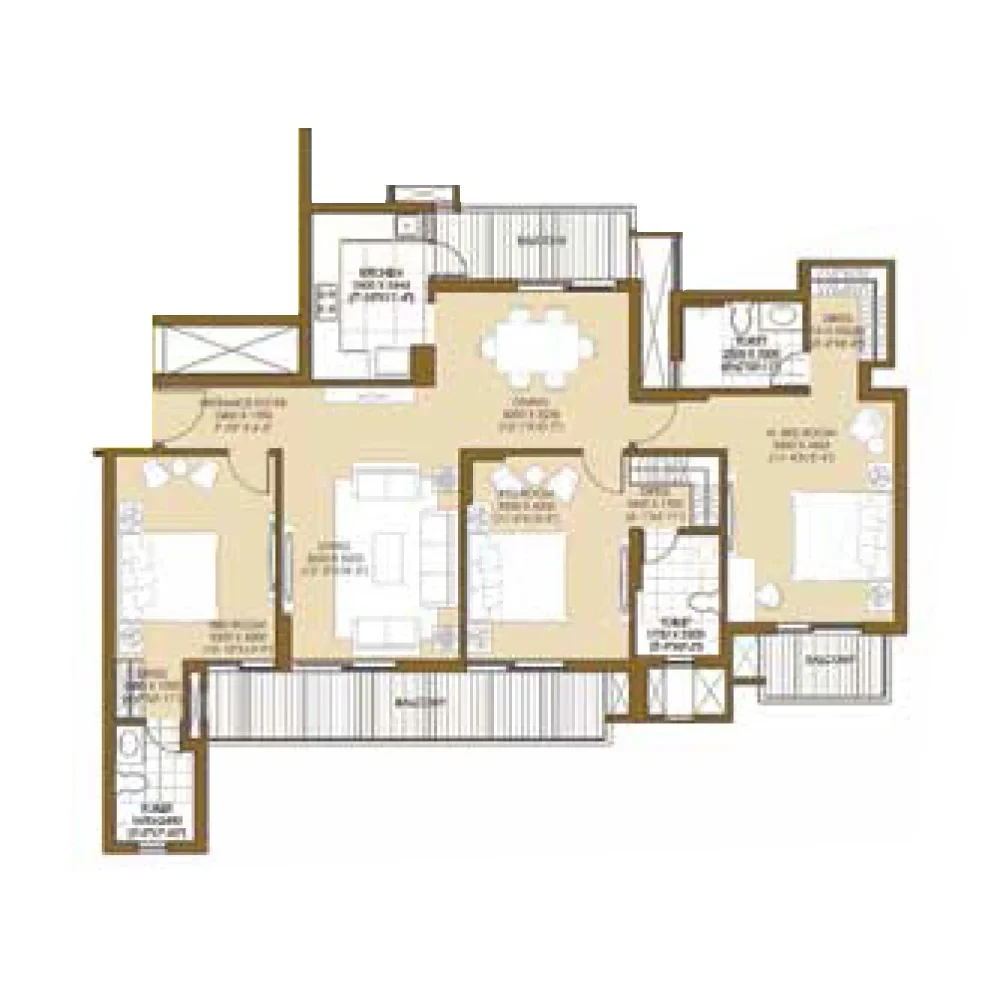
3 BHK Apartment + 4 Toilets + Study
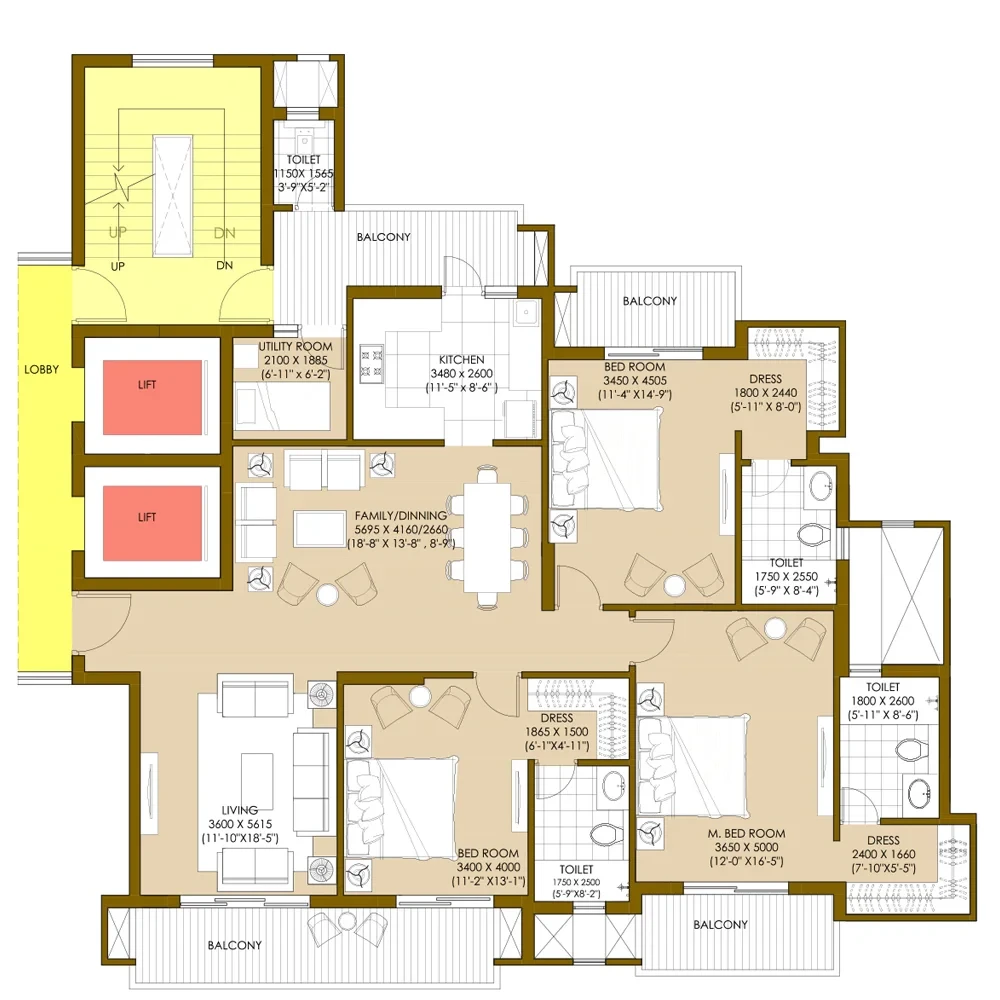
4 BHK Apartment + 4 Toilets + Study
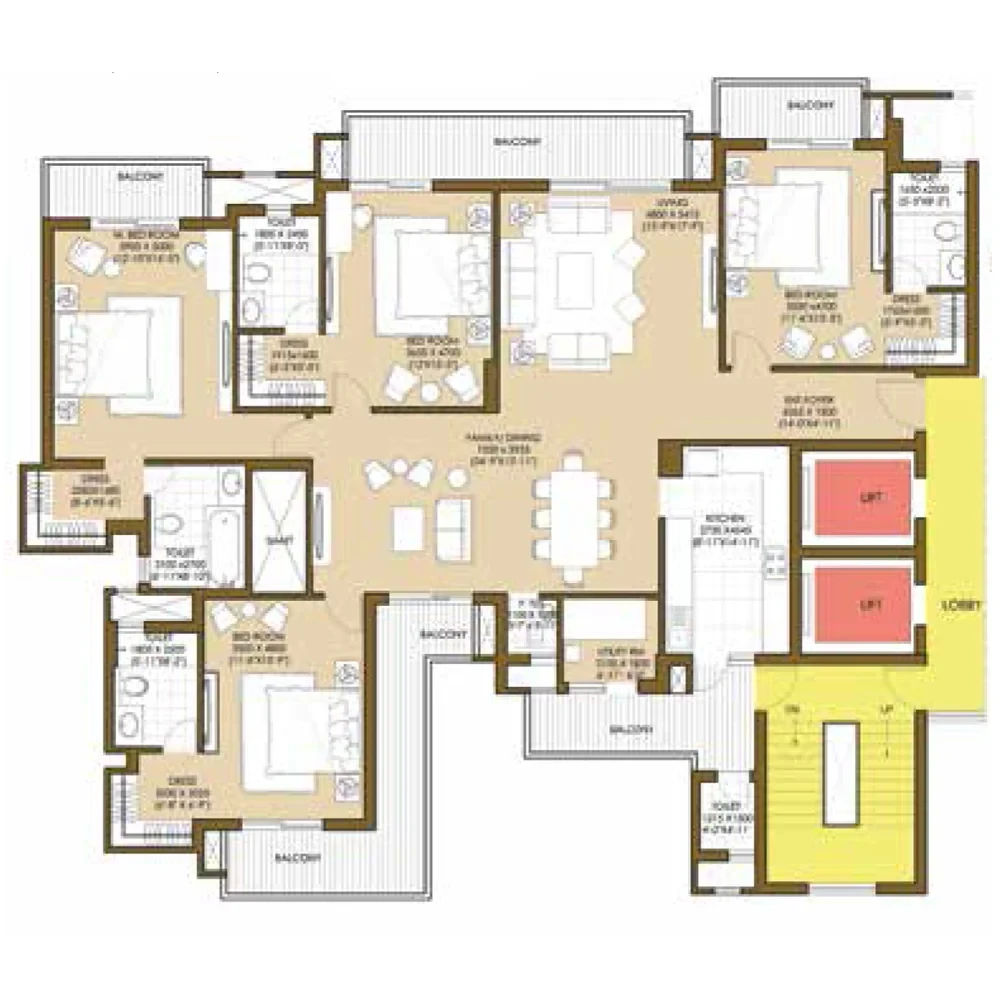
4 BHK Apartment + 5 Toilets + Study
6 BHK Apartment + 6 Toilets
Get Free Consultation for this property. Call us at : 8448540929
Prateek Canary Location Map
About Developer
Prateek Group
Established in: 2005
Prateek Group was established in 2005. Founded by Mr. Prashant Tiwari, a Civil Engineer with a visionary outlook, the company is committed to quality construction and on-time delivery.
With more than two decades of experience in real estate and construction, Prateek Group continues its journey of turning people's dream homes into reality.
FAQ
Prateek Canary offers low-density luxury living on 12.55 acres in Sector 150, Noida, with 3, 4 & 6 BHK homes, duplex penthouses, strong connectivity, and a RERA-registered project by Prateek Group—ideal for end-use and long-term investment.
Prateek Canary is located in Sector 150, Noida.
The RERA number for Prateek Canary is UPRERAPRJ591510.
The project is spread across 12.55 acres.
Prateek Canary was launched in May, 2019.
Possession is planned for October, 2027.
The project has 9 towers with G+28 floors each.
Prateek Canary is currently UNDER_CONSTRUCTION.
Prateek Canary offers 3BHK, 4BHK, and 6BHK apartments (sizes 1700–6100 sq.ft.).
You can download the Prateek Canary brochure using the Download button on this page.
Project price ranges from ₹ 2.60 Cr* to ₹ 9.33 Cr*. Prices are subject to change.
The project comprises 672 flats.
Key amenities include swimming pool, clubhouse, gym, spa, sauna, tennis, cricket, golf course, cycling track, large green areas, 24x7 security, CCTV, and more.
Yes. Home loans are available through Axis Bank, IDFC First Bank, Bajaj Housing Finance, Kotak Mahindra Bank, LIC Housing Finance, and other associated lenders.
Aqua Line – Sector 148 Metro Station is approximately a 5-minute drive from the project.
Similar Properties
Eldeco Wow
Sector 22D, Yamuna Expressway, Greater Noida
Elite X
Sector 10, Greater Noida West
Fusion Brook
Greater Noida West
Loan Calculator

Results
Total Payment
Mothly Payment
Total Interest